Gem
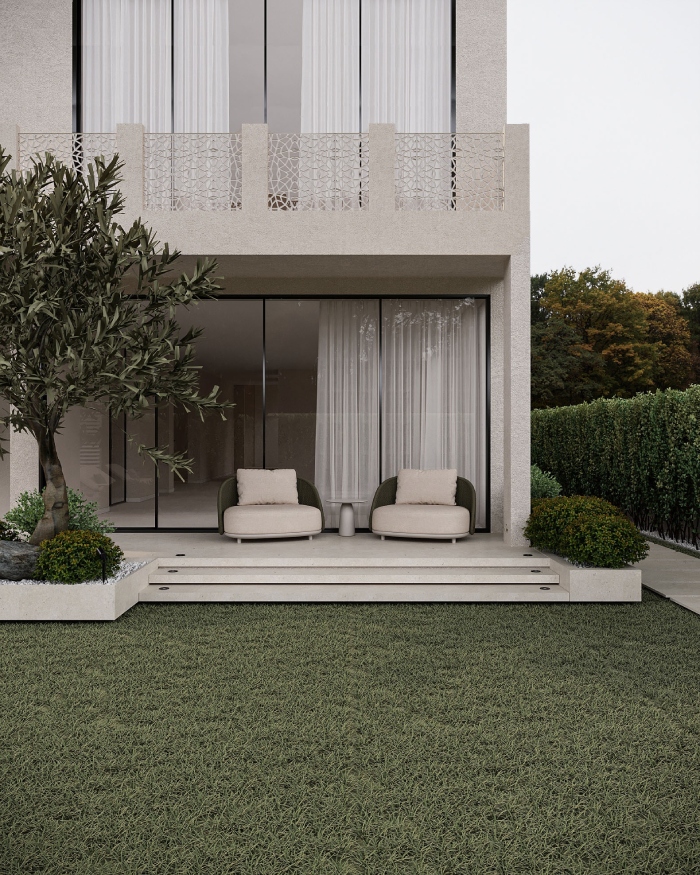
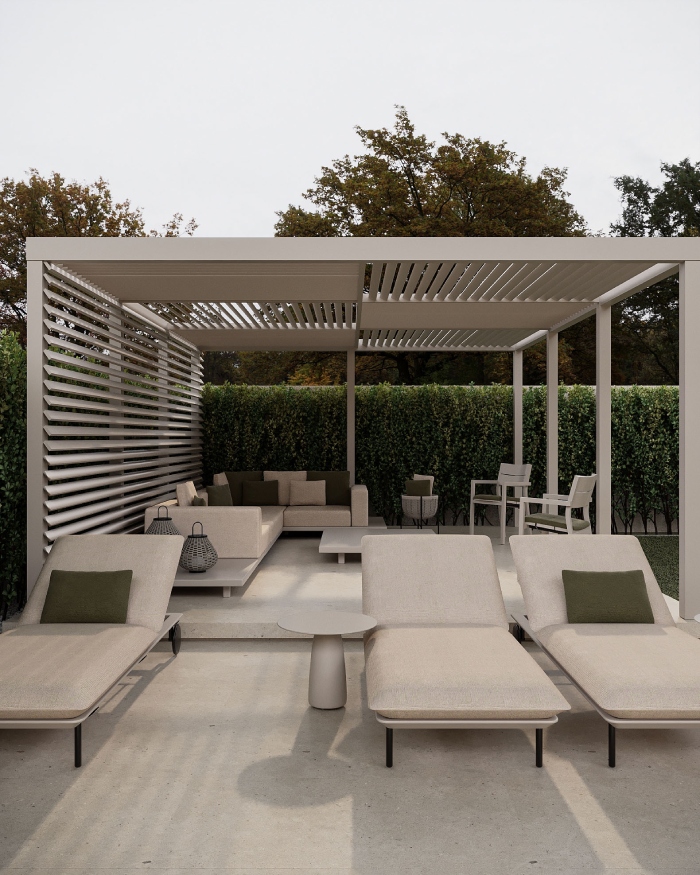
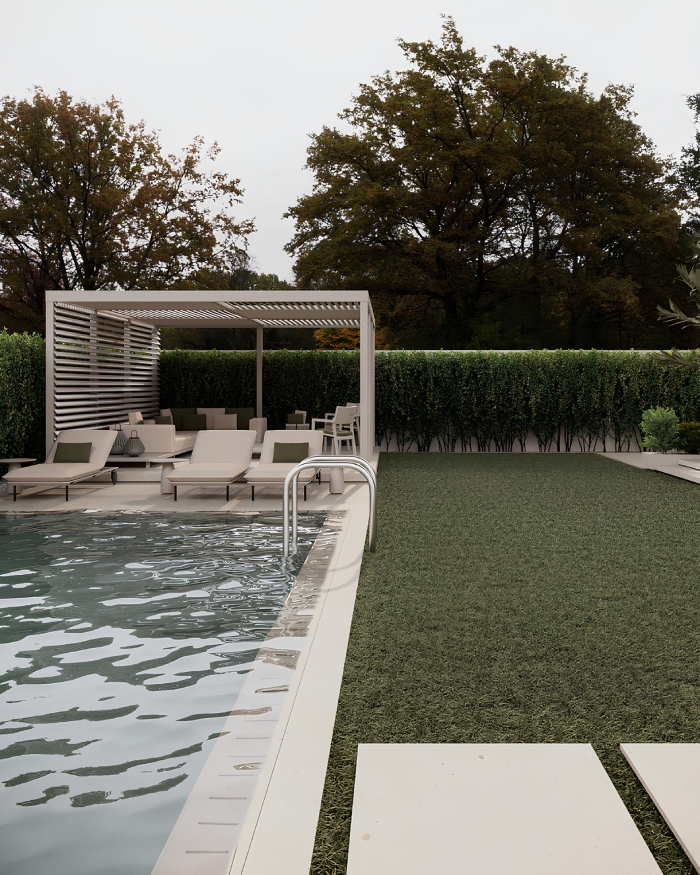
GEM Villa is conceived as a quiet, refined residence where architecture, proportion, and material continuity define the living experience. The design is guided by a sense of calm and permanence, allowing spaces to unfold naturally while maintaining a clear spatial hierarchy. Public and private zones are carefully articulated to support fluid daily movement, creating an environment that feels composed, generous, and intuitively organized.
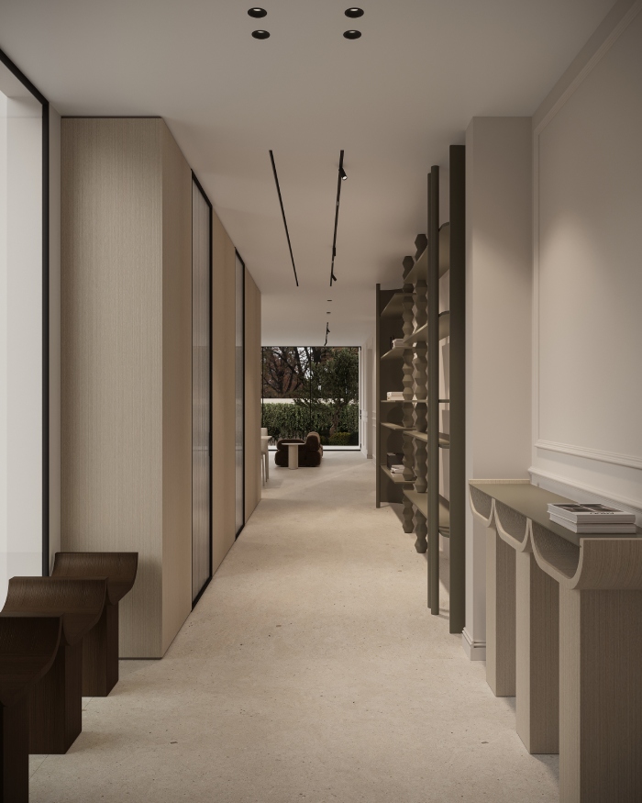
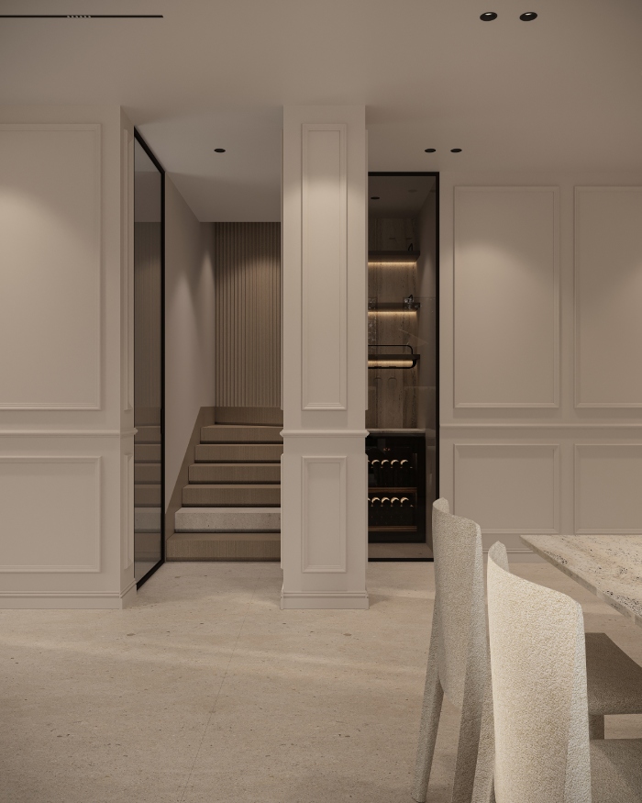
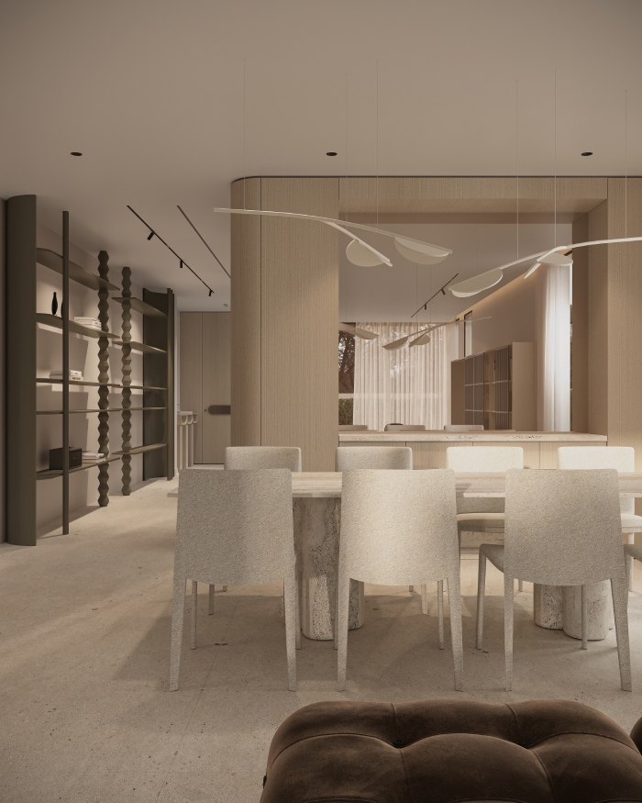
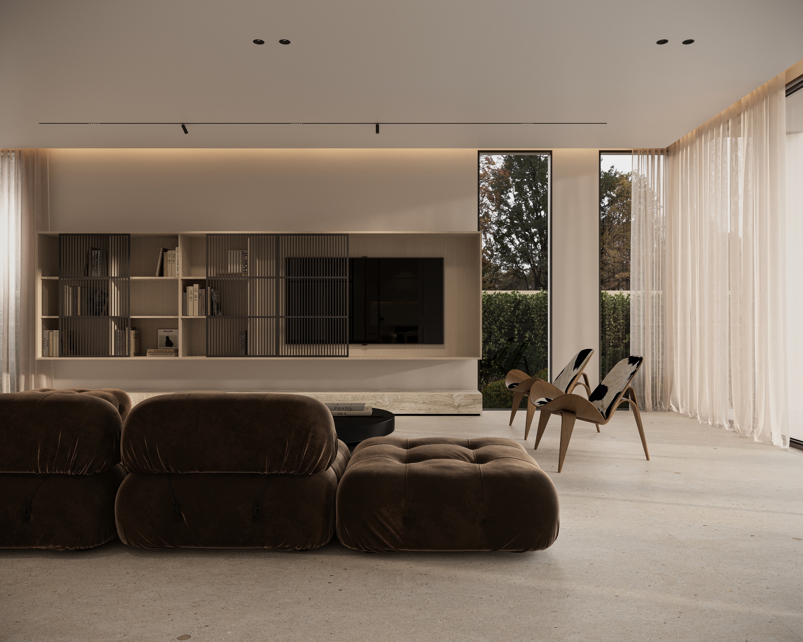
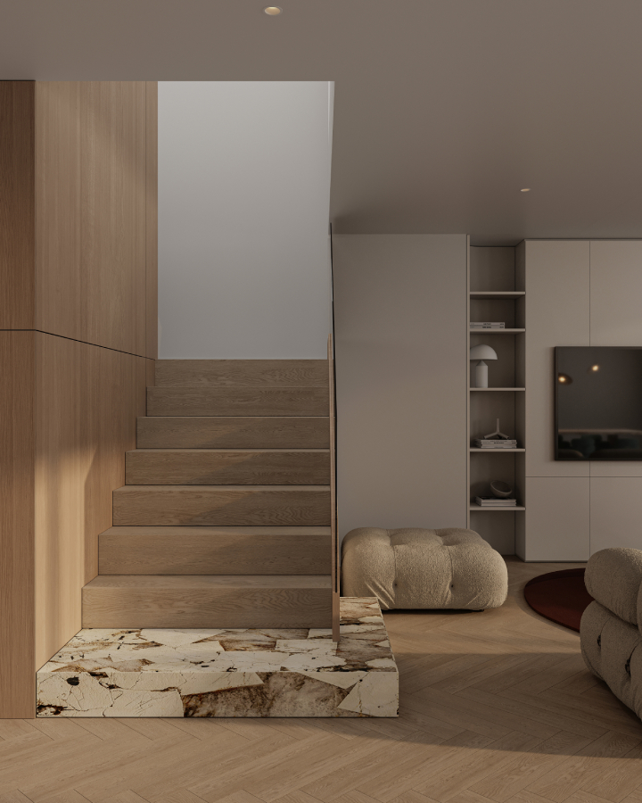
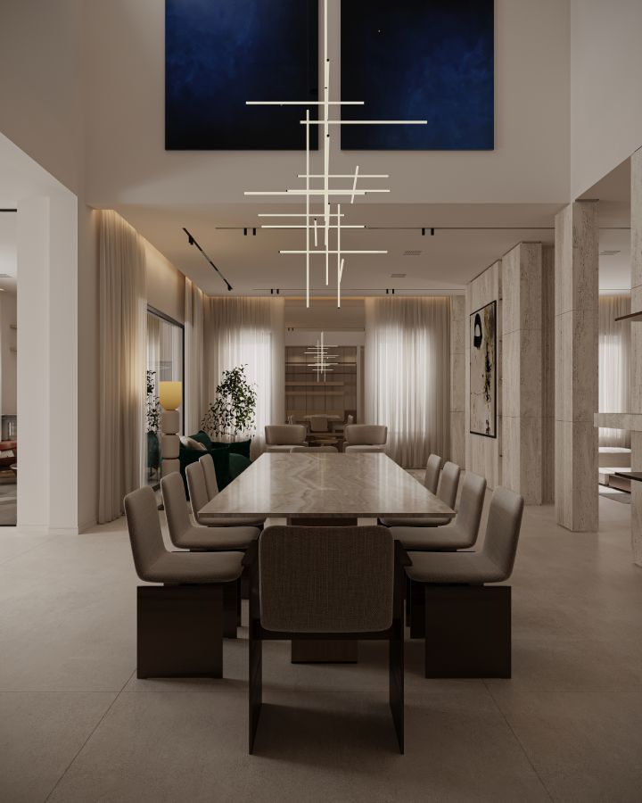
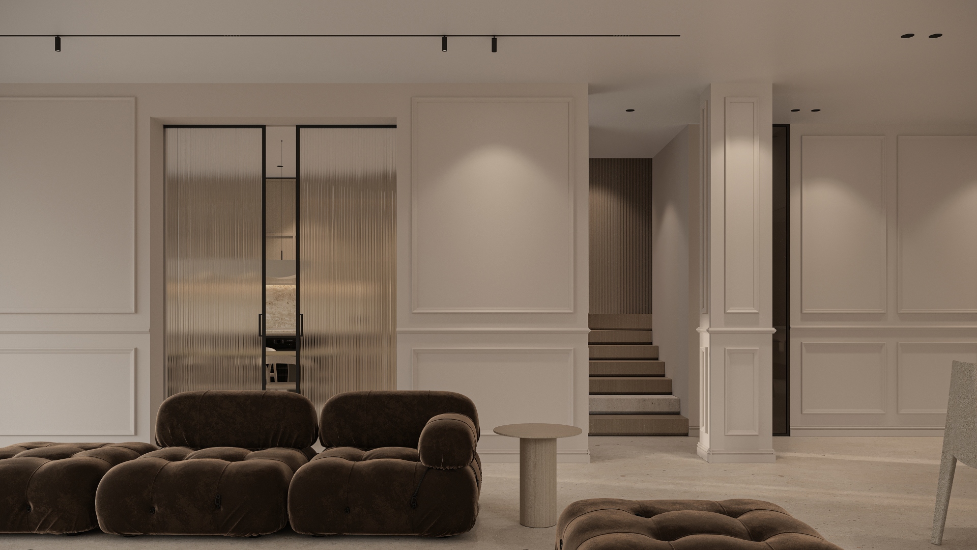
The main living spaces are treated as a continuous sequence rather than isolated rooms. Dining, lounge, and circulation areas are visually connected, framed by soft architectural gestures and subtle transitions. Built-in elements and custom joinery are integrated seamlessly into the architecture, reinforcing a sense of order while preserving openness. Vertical circulation and threshold moments are expressed with restraint, acting as quiet pauses within the spatial journey rather than focal interruptions.
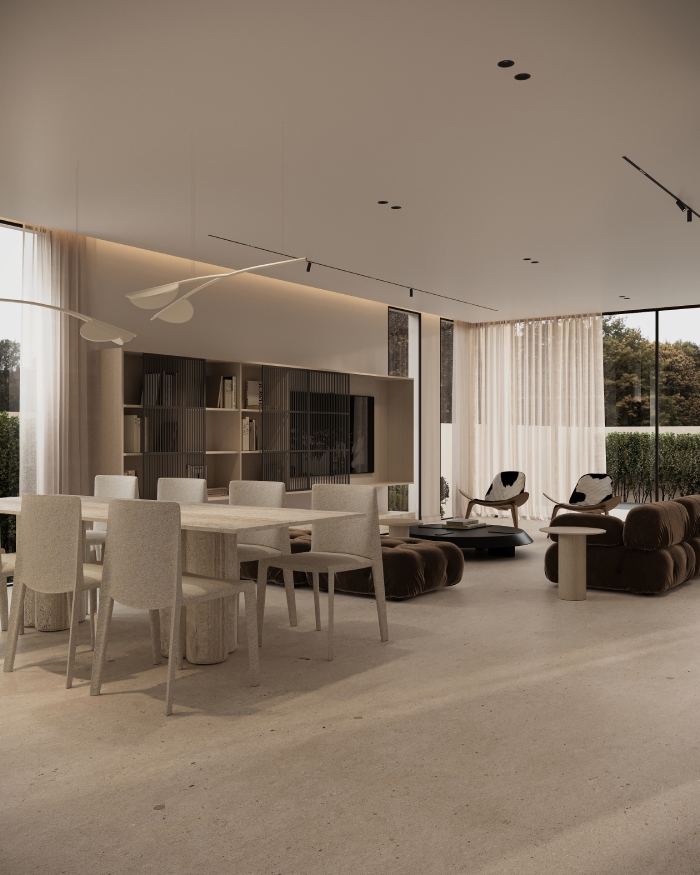
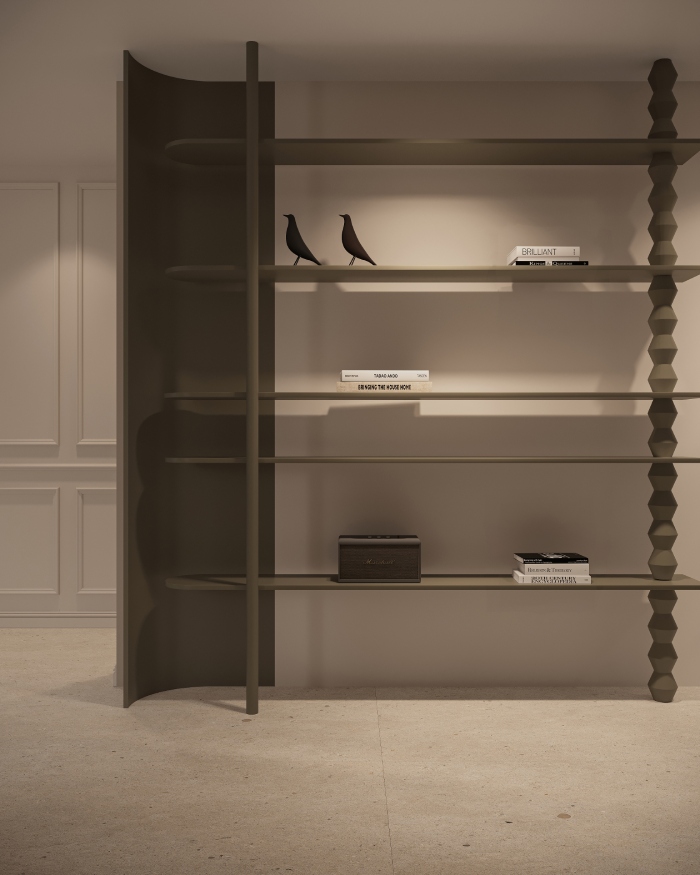
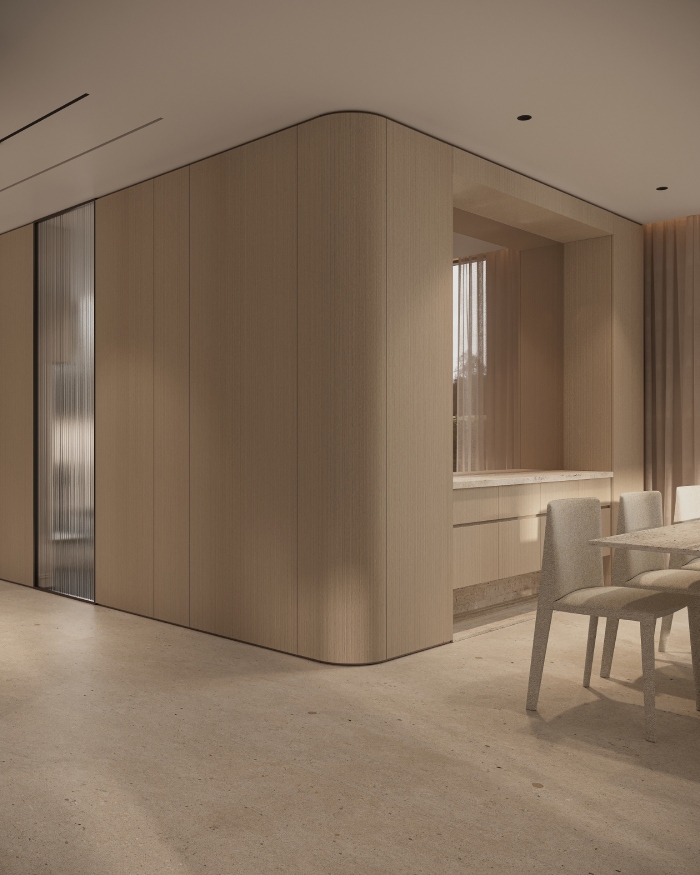
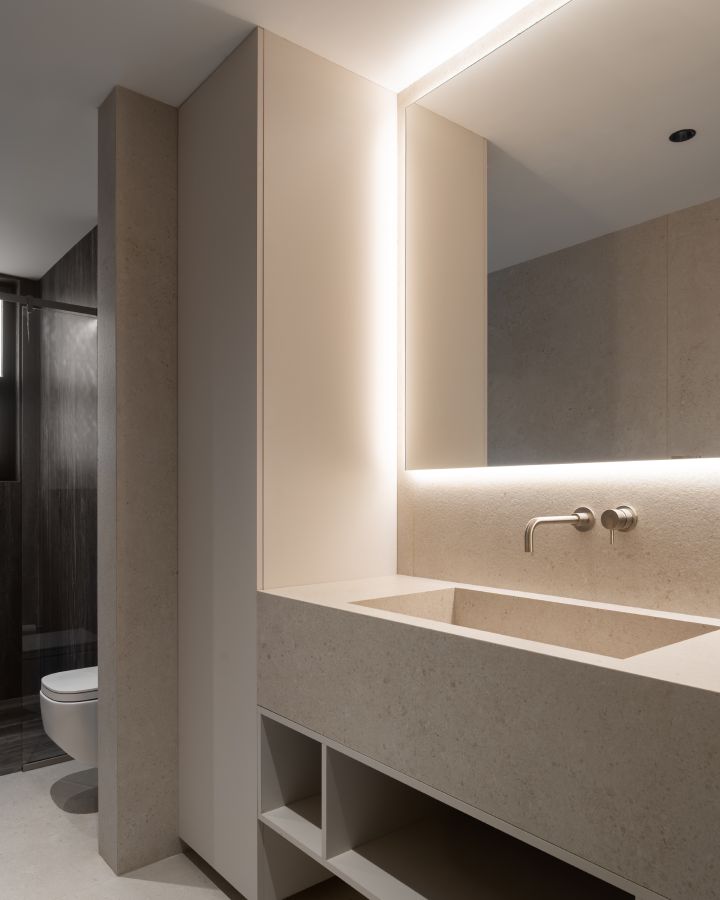
Materiality plays a central role in shaping the villa’s atmosphere. A muted palette of textured stone, warm wood surfaces, and soft neutral finishes establishes depth without visual noise. Rounded edges, fluted details, and layered wall treatments soften the architecture, balancing classical references with a contemporary sensibility. Lighting is used to sculpt space, indirect lines and recessed fixtures emphasize volume, texture, and rhythm throughout the interiors.
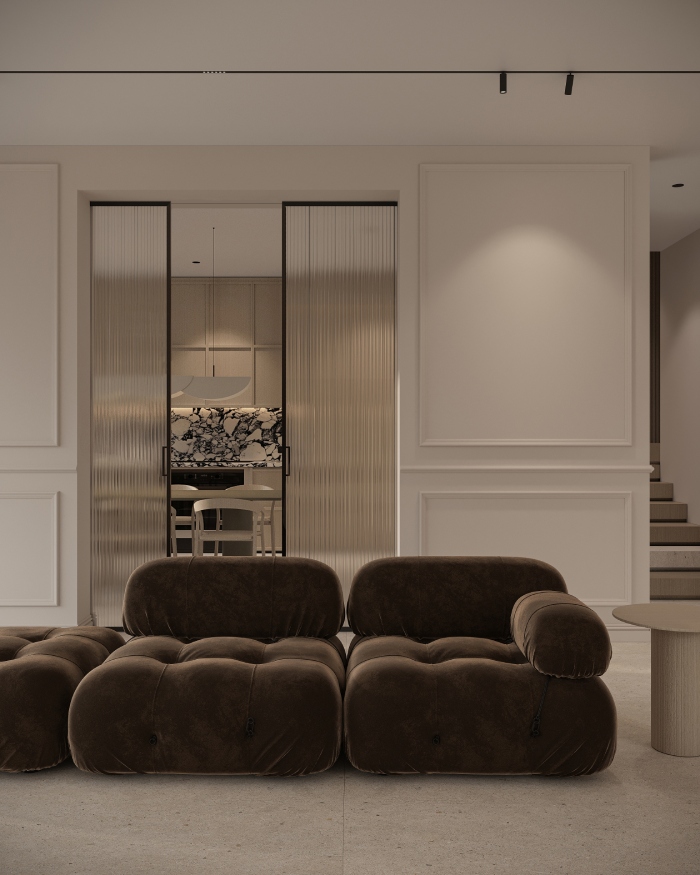
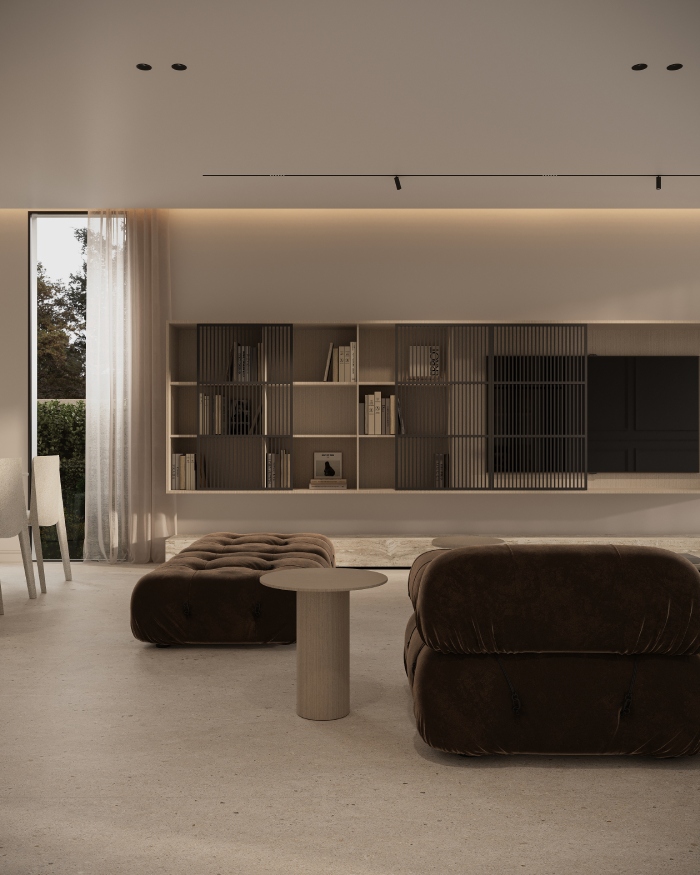
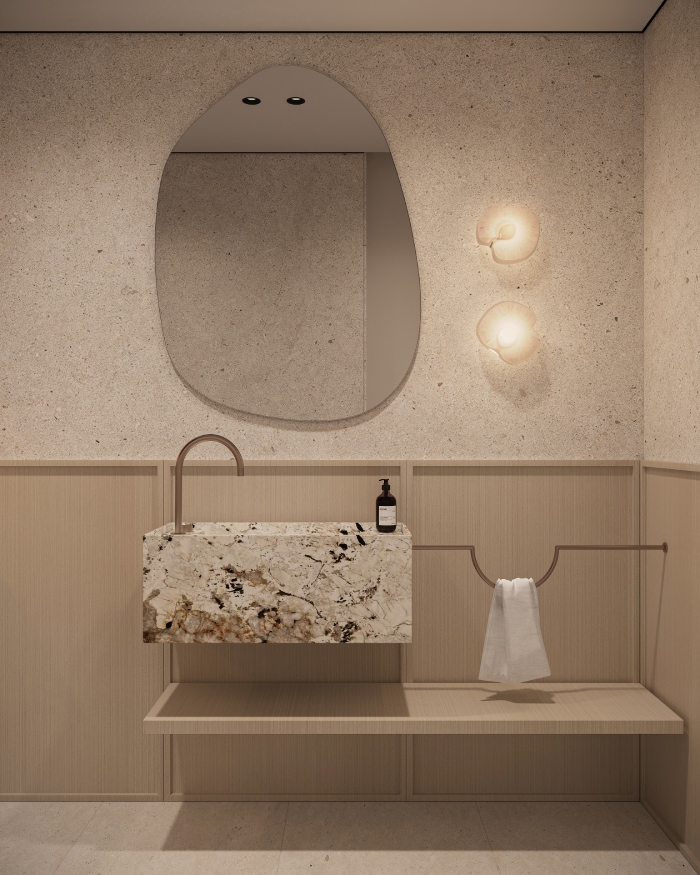
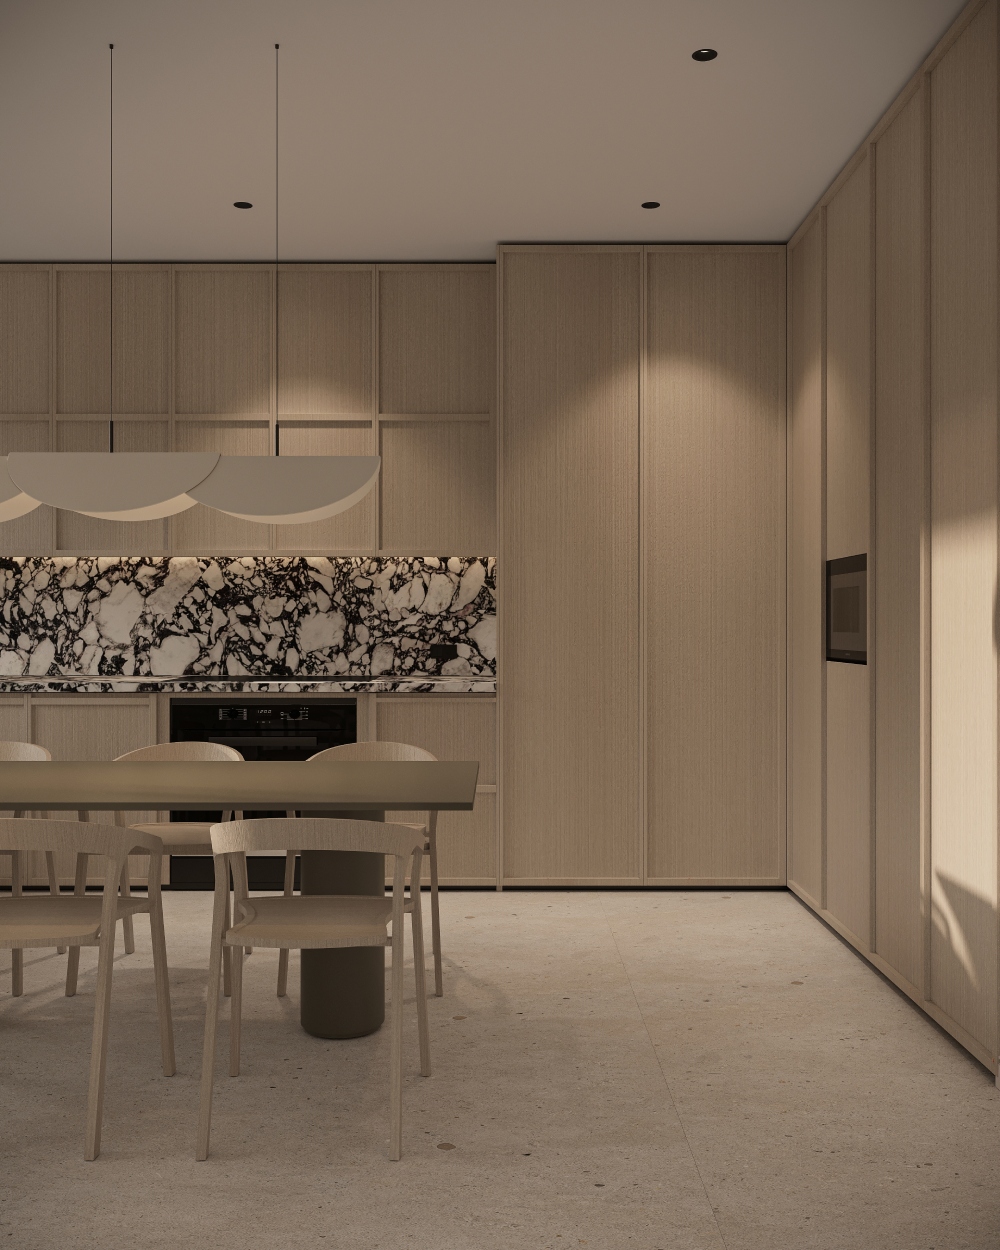
GEM Villa ultimately presents a timeless residential environment where elegance is expressed through restraint. The project prioritizes longevity, comfort, and spatial clarity, resulting in a home that feels both grounded and refined, designed not to impress loudly, but to be experienced quietly and lived in fully.