WZA
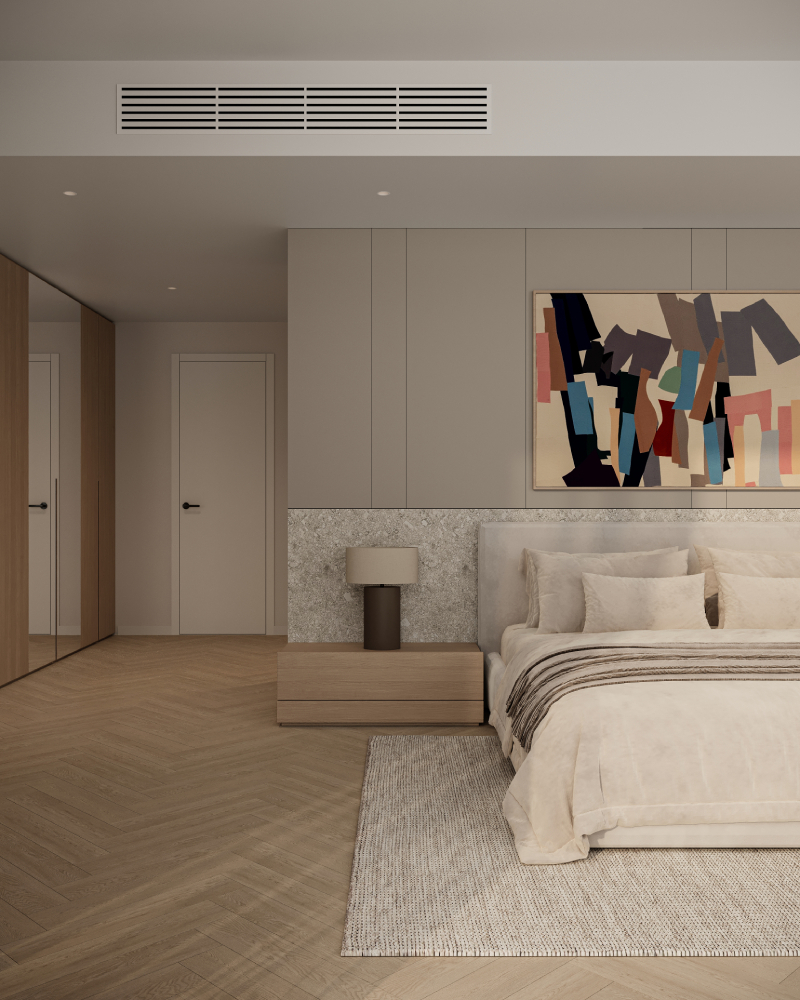
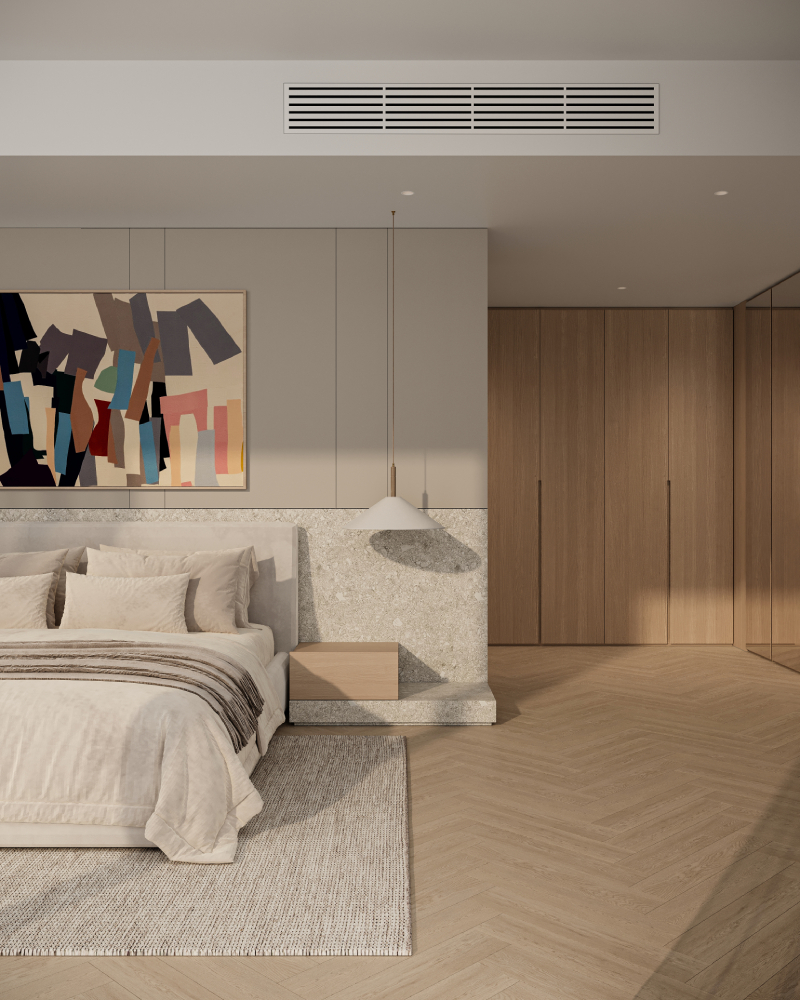
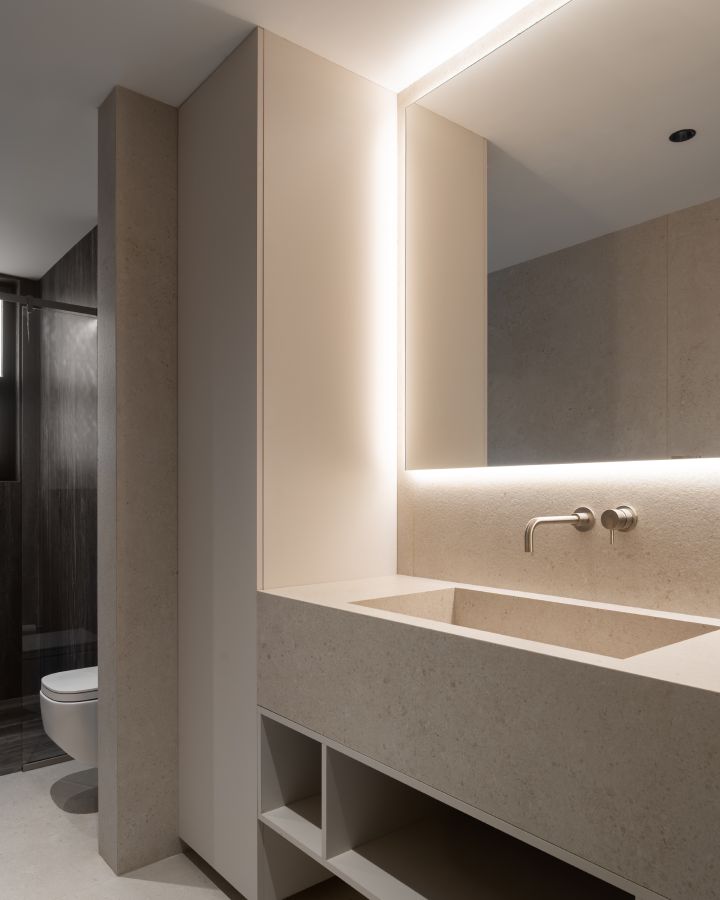
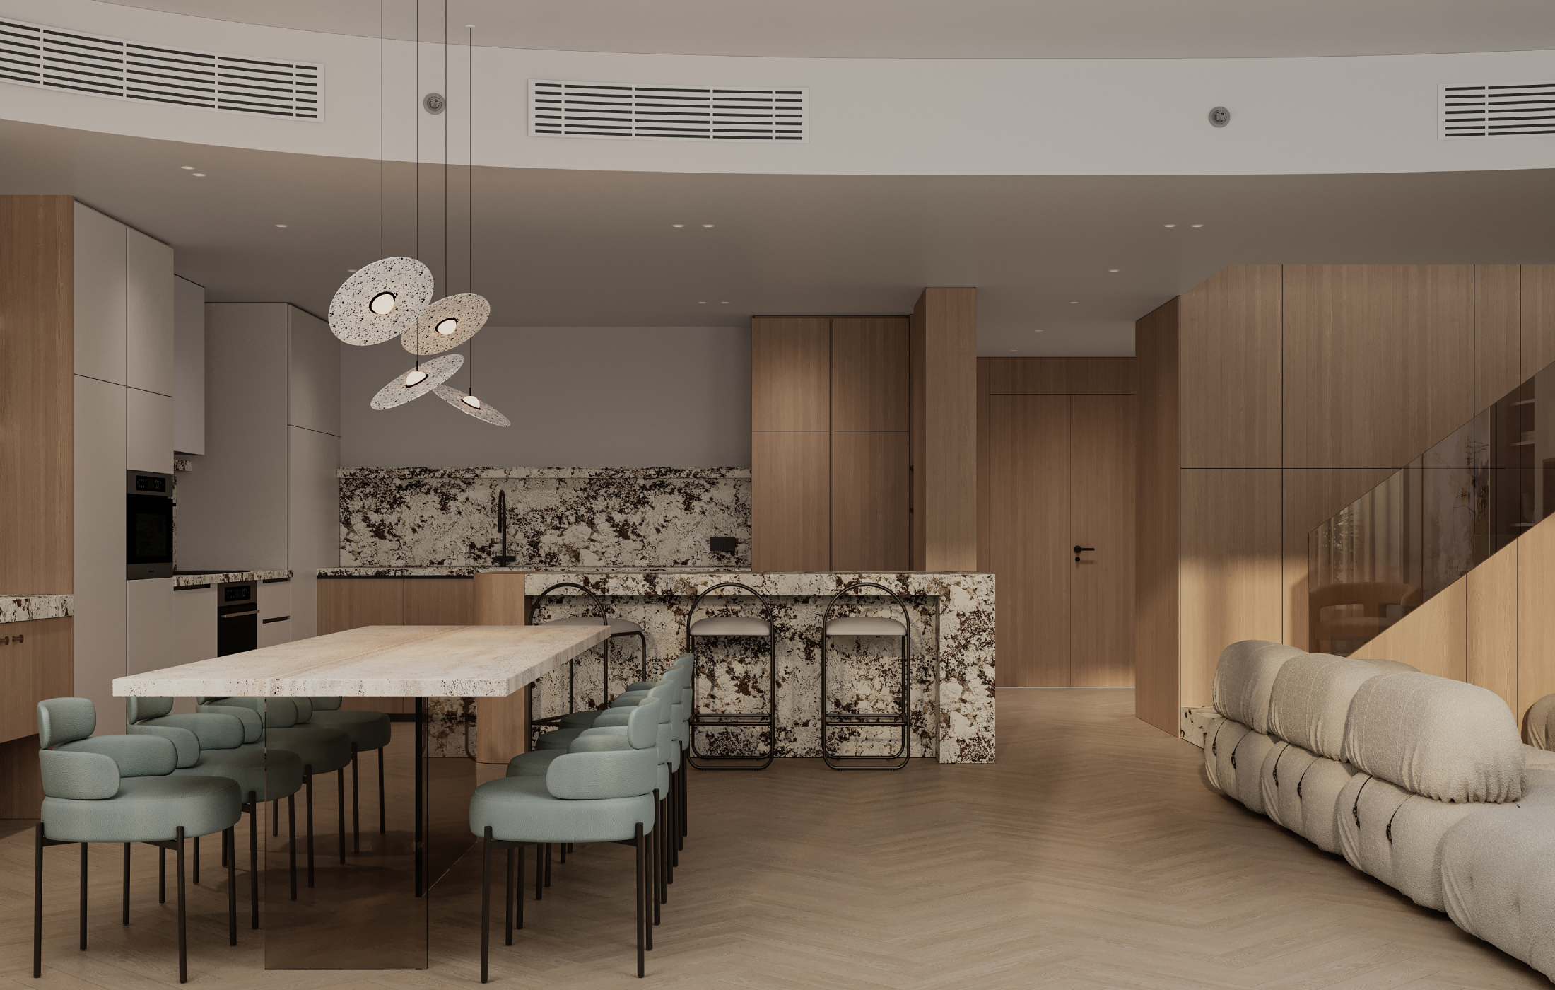
This project is a contemporary residential interior defined by warmth, restraint, and architectural clarity. The design focuses on creating a calm and cohesive living environment where material continuity, soft geometry, and precise detailing shape a refined everyday experience. Rather than relying on visual excess, the space is composed through balance, proportion, and carefully curated
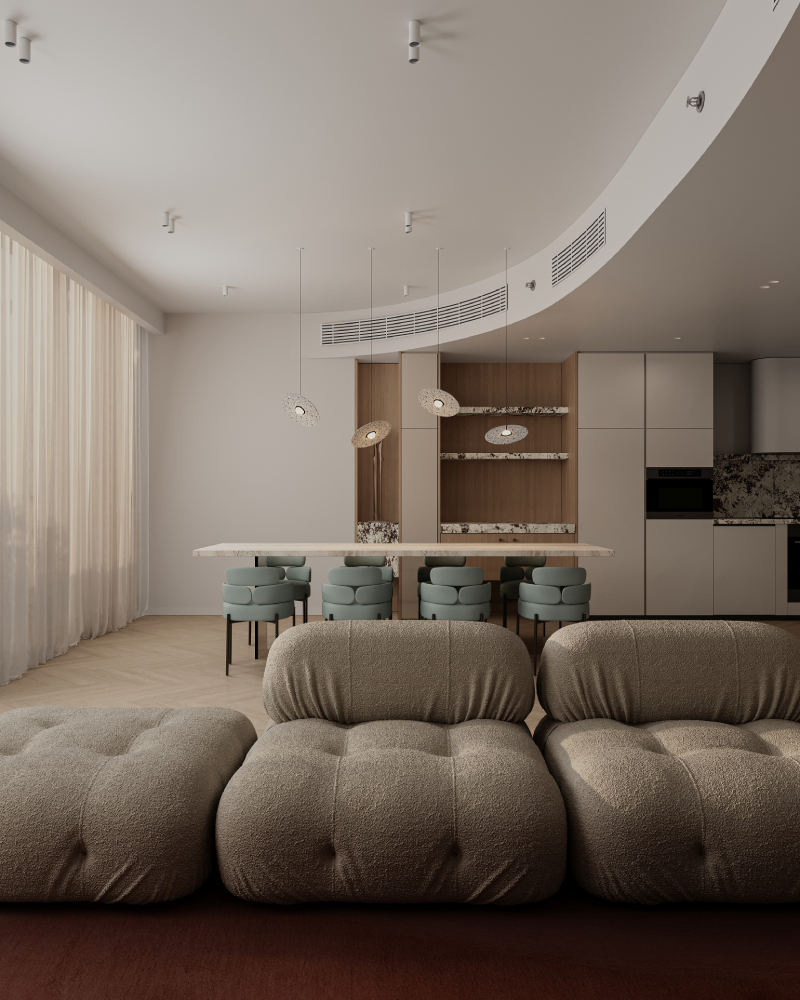
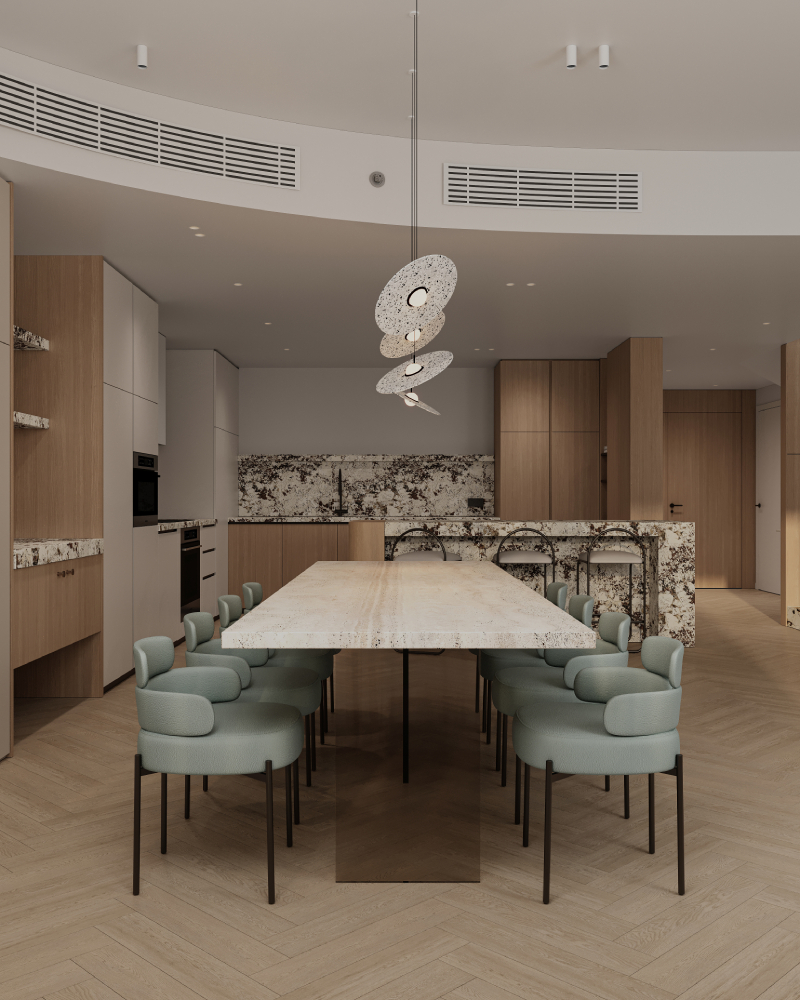
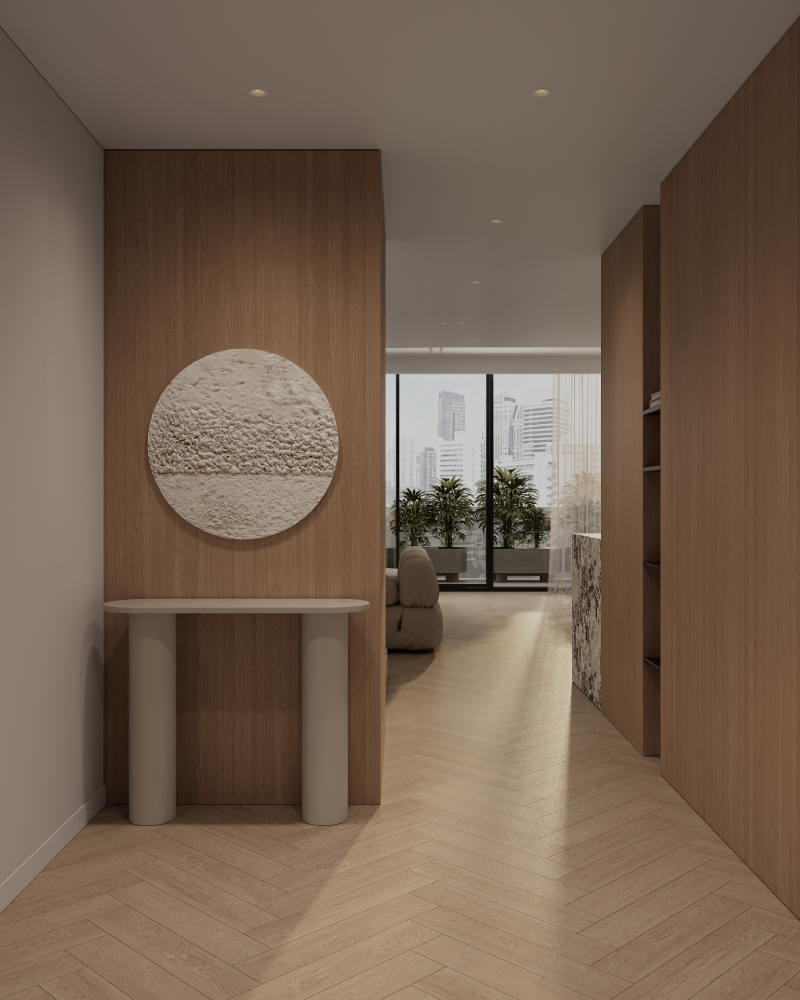
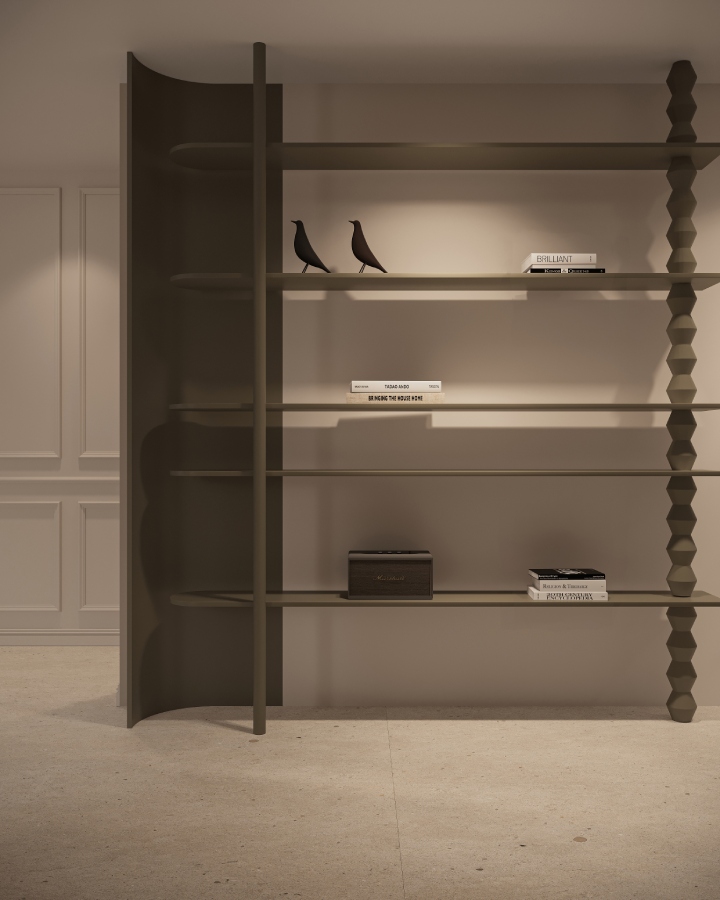
The concept is rooted in softness and structure. Curved transitions, integrated volumes, and clean lines establish a gentle architectural rhythm throughout the home. Built-in elements are treated as part of the architecture itself, allowing storage, circulation, and focal points to merge seamlessly. The result is a space that feels intentional, composed, and timeless.
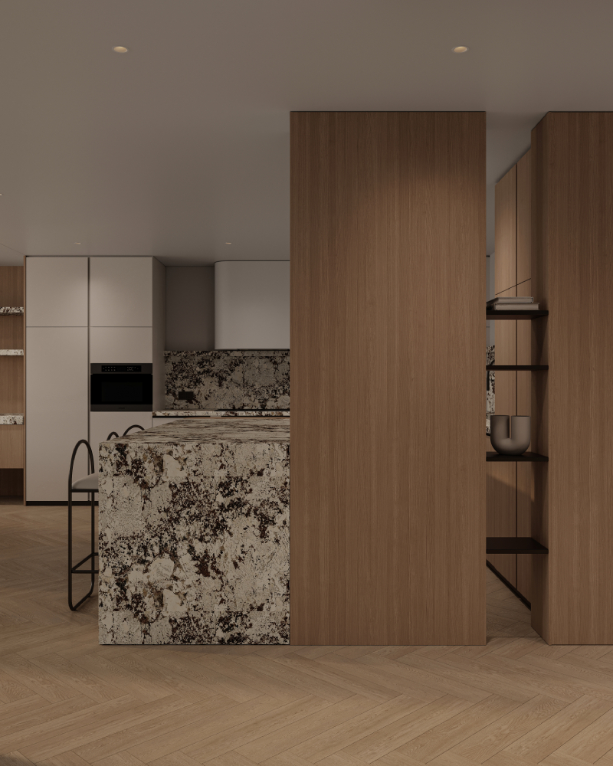
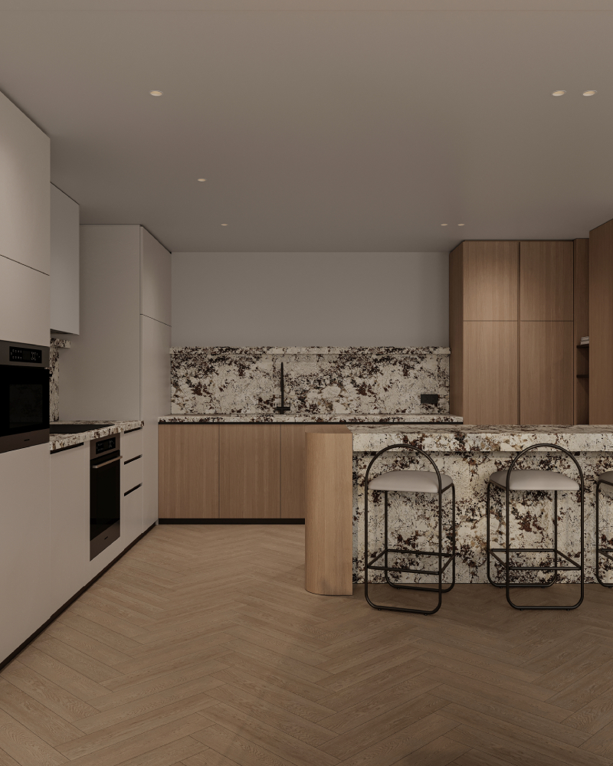
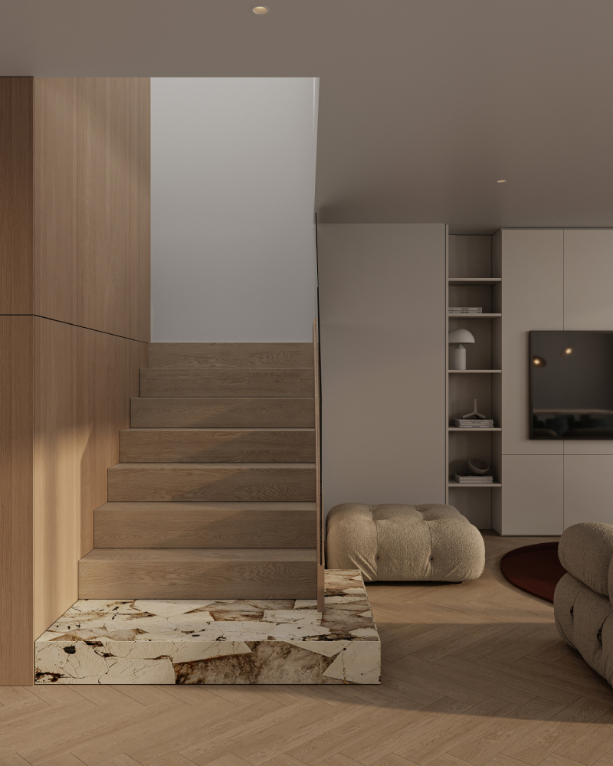
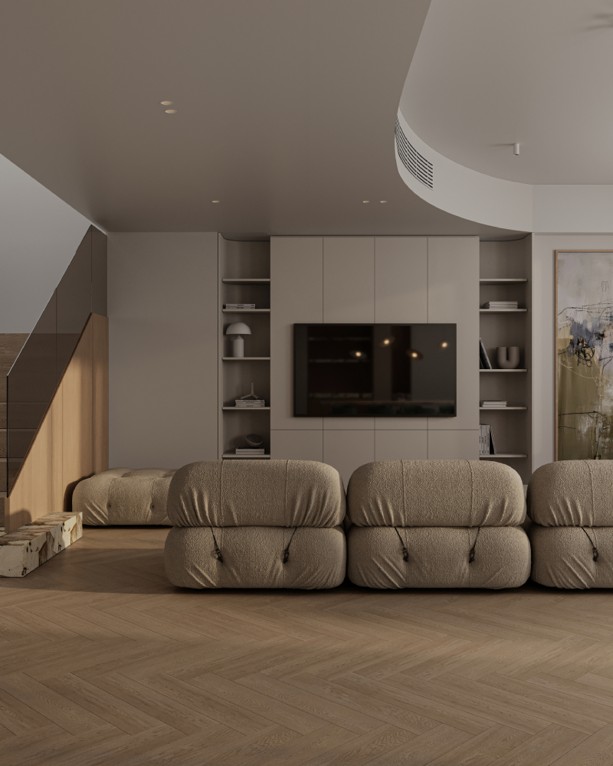
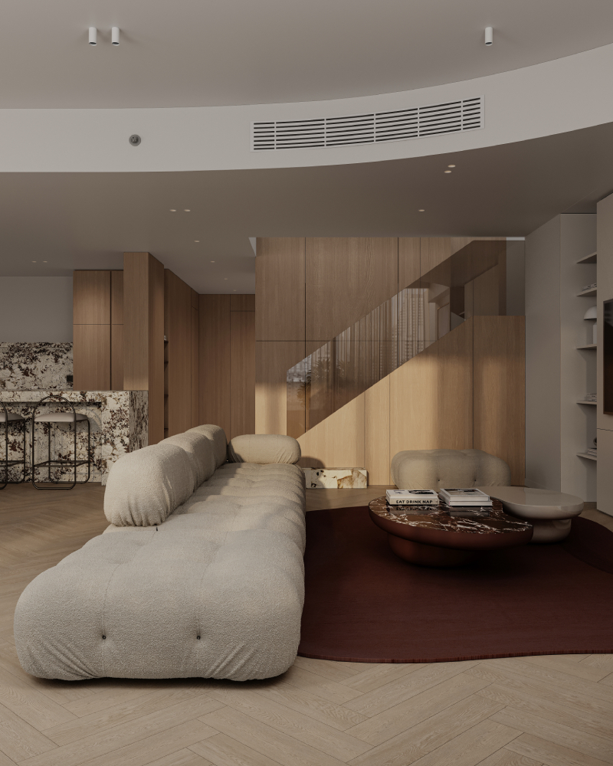
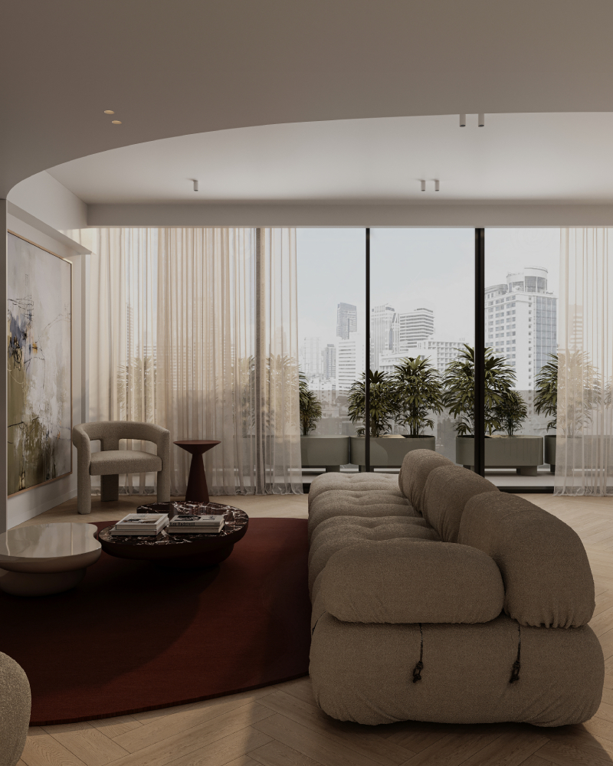
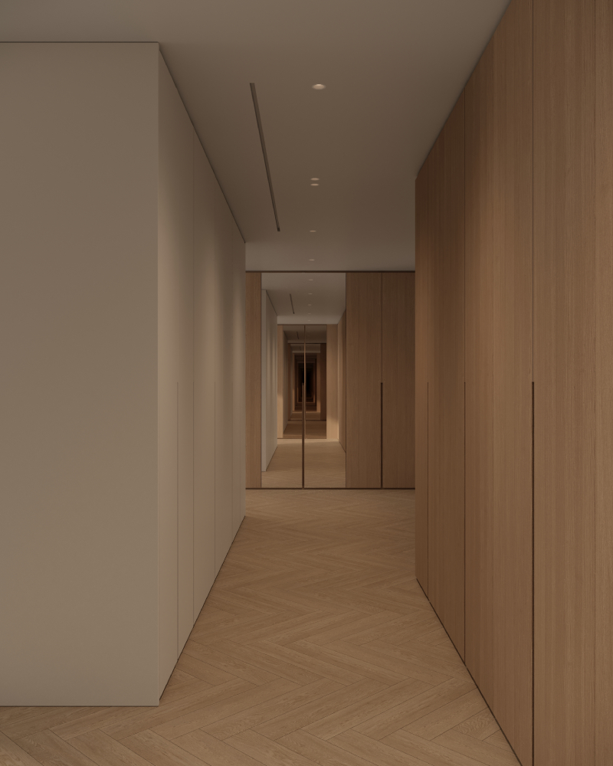
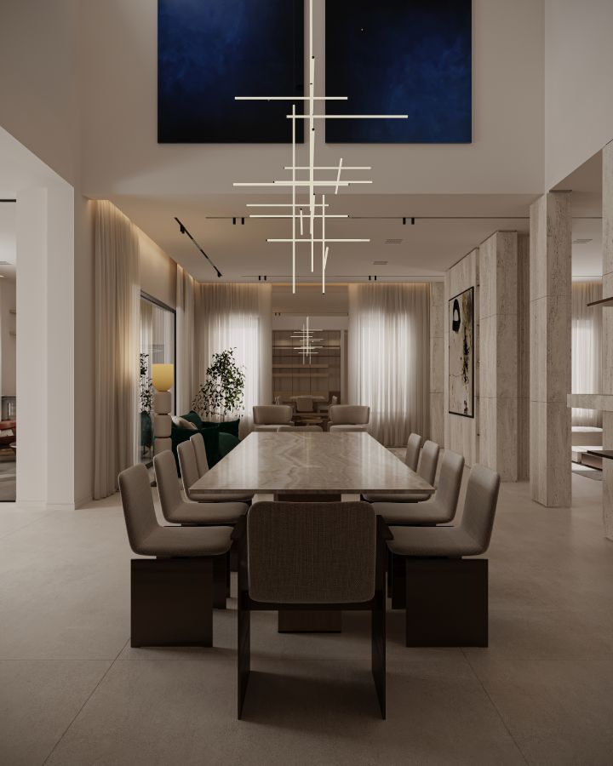
The home is designed to support daily life with ease while remaining adaptable for different uses. Living, dining, and kitchen areas are visually connected, encouraging openness and interaction without compromising comfort. Custom joinery and concealed storage solutions ensure that functionality is discreetly integrated, keeping the spaces visually clean and uncluttered.
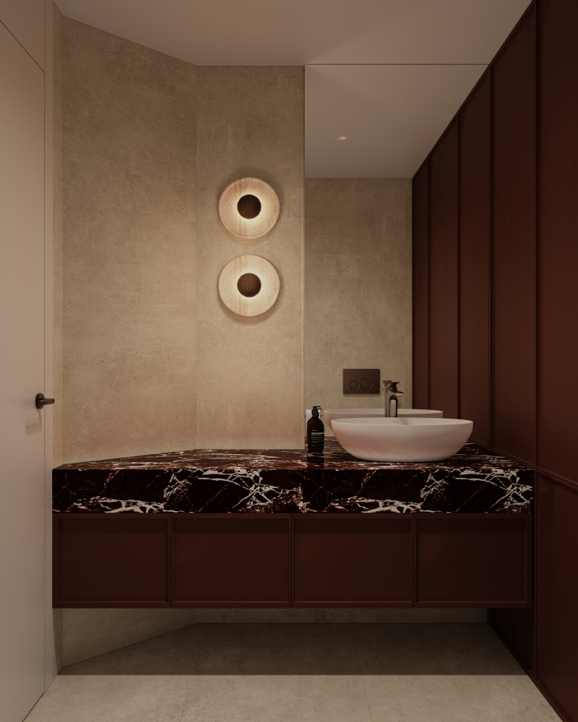
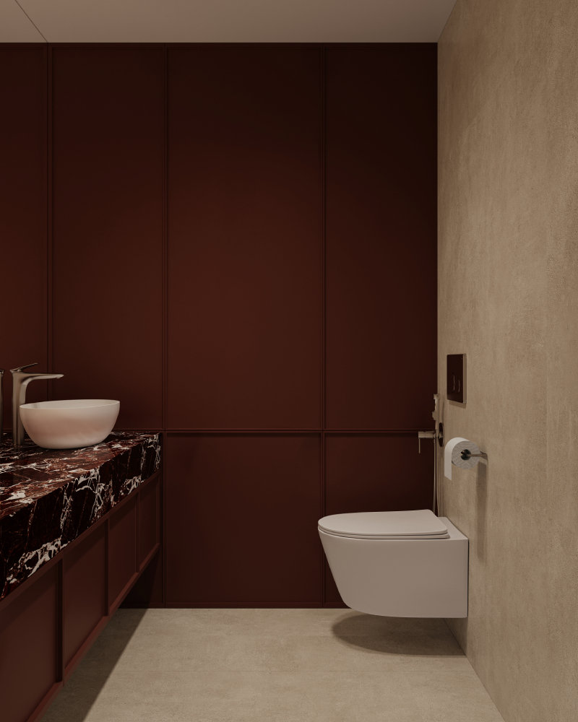
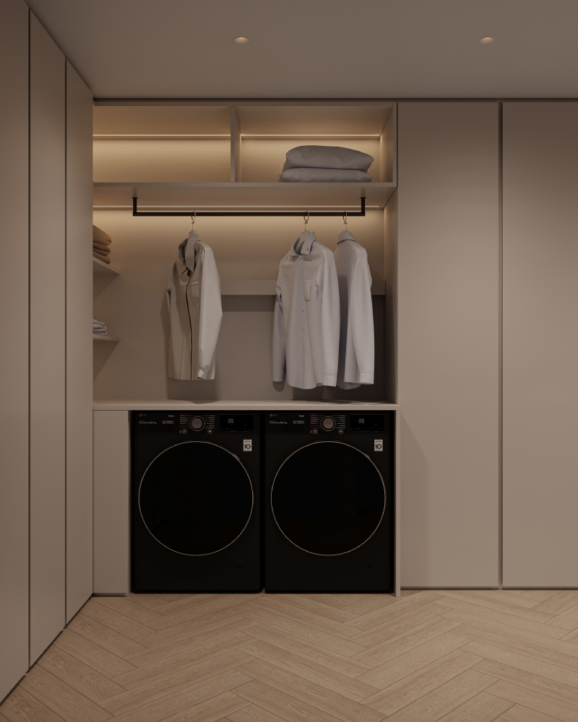
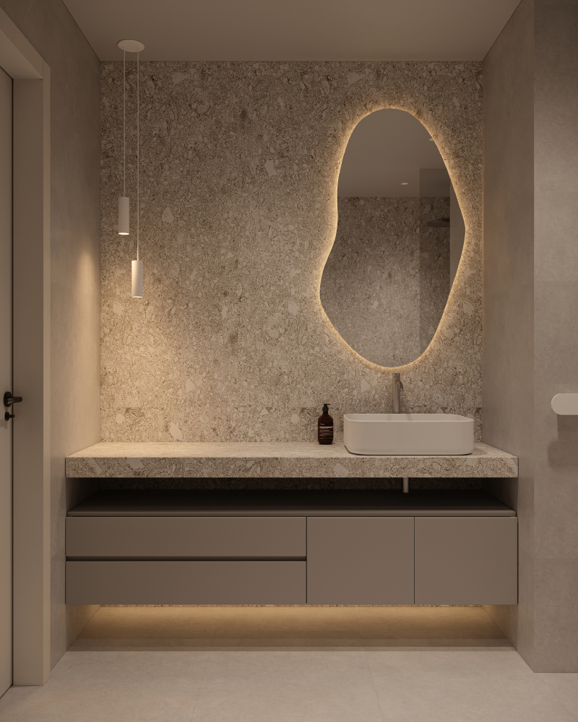
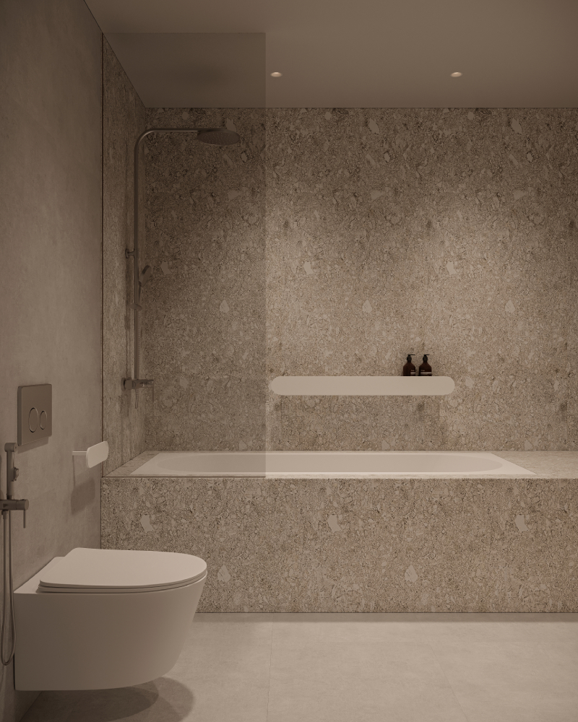
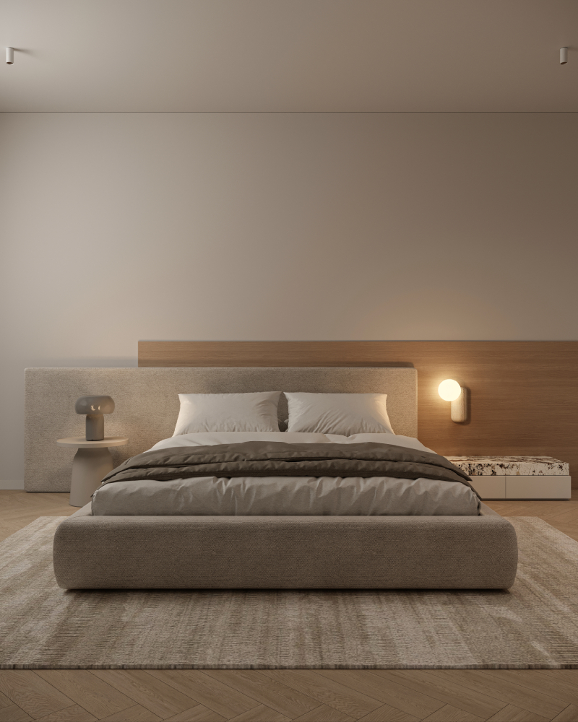
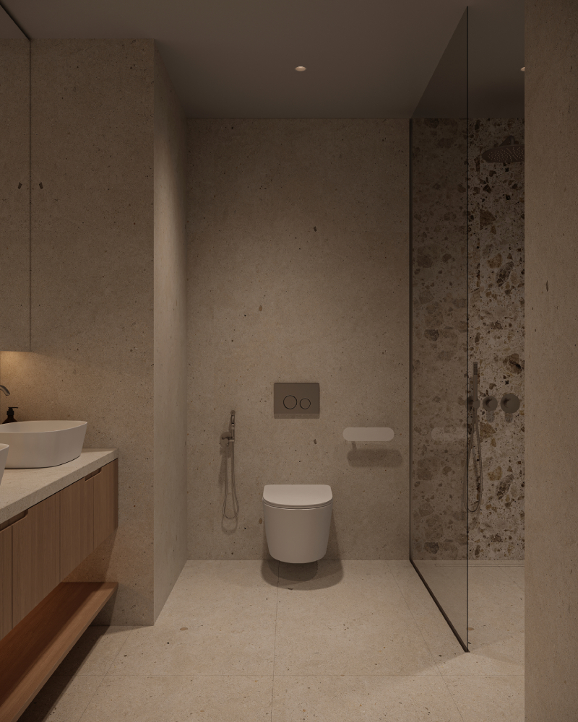
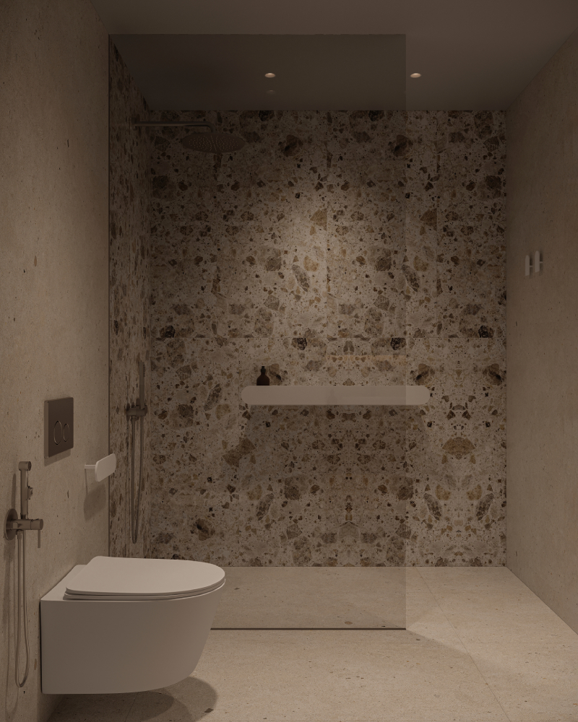
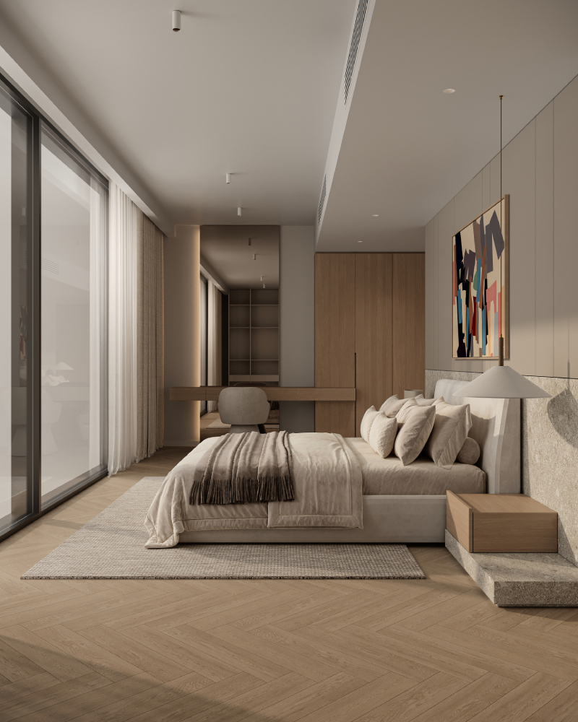
The palette is intentionally neutral and tactile, combining warm wood, natural stone, soft fabrics, and muted finishes. This restrained selection ensures visual continuity across all spaces while allowing light and texture to subtly define each area.
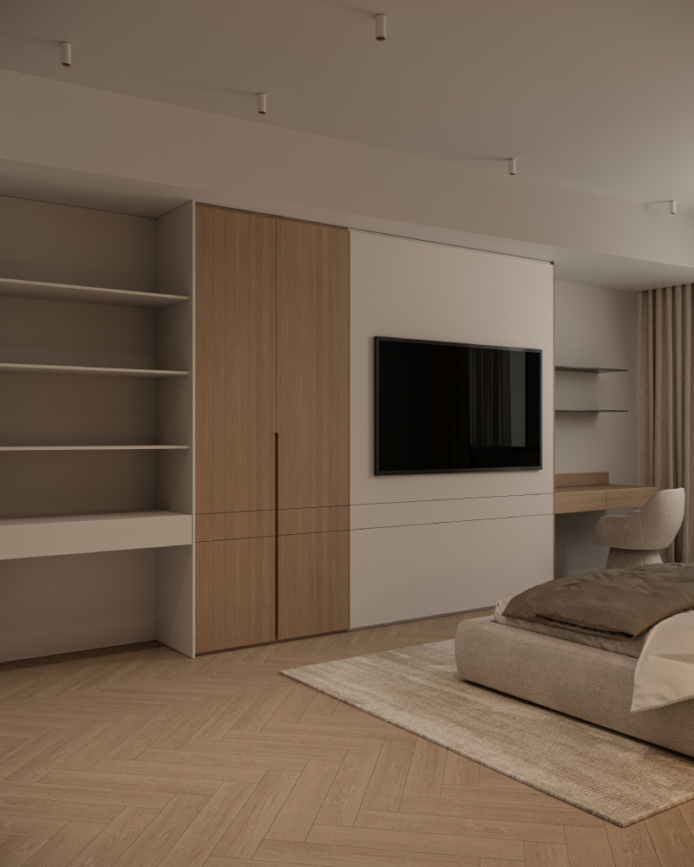
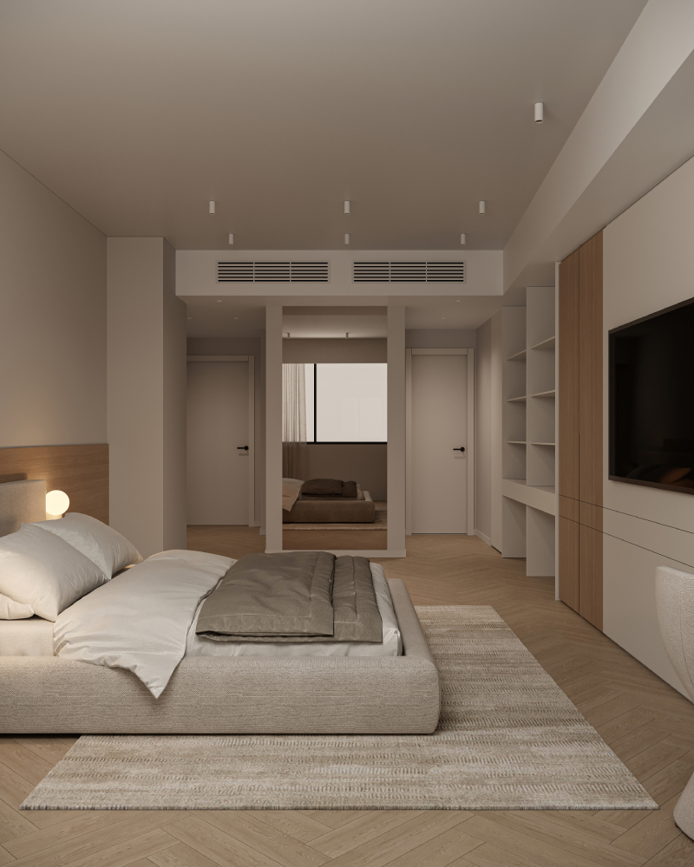
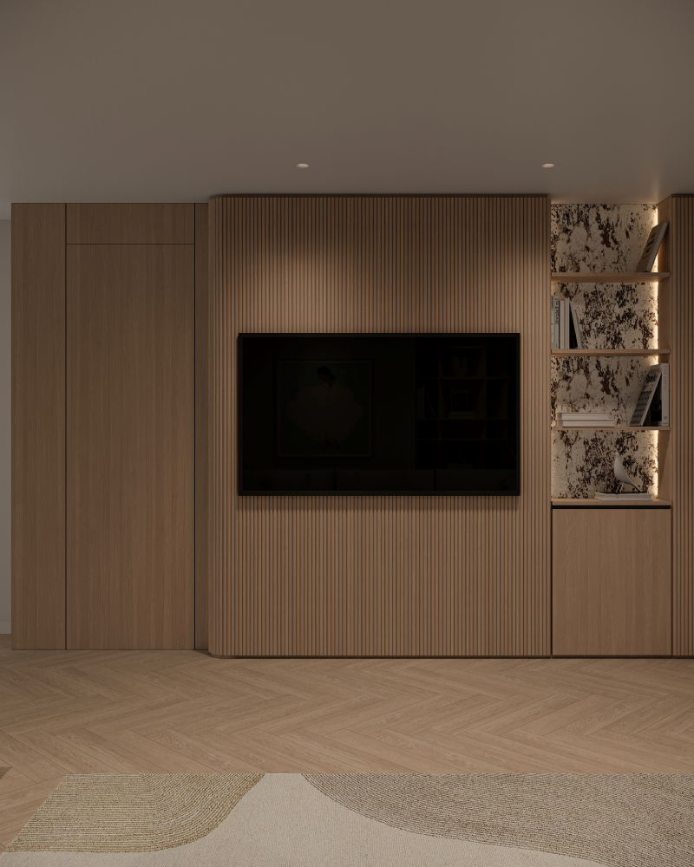
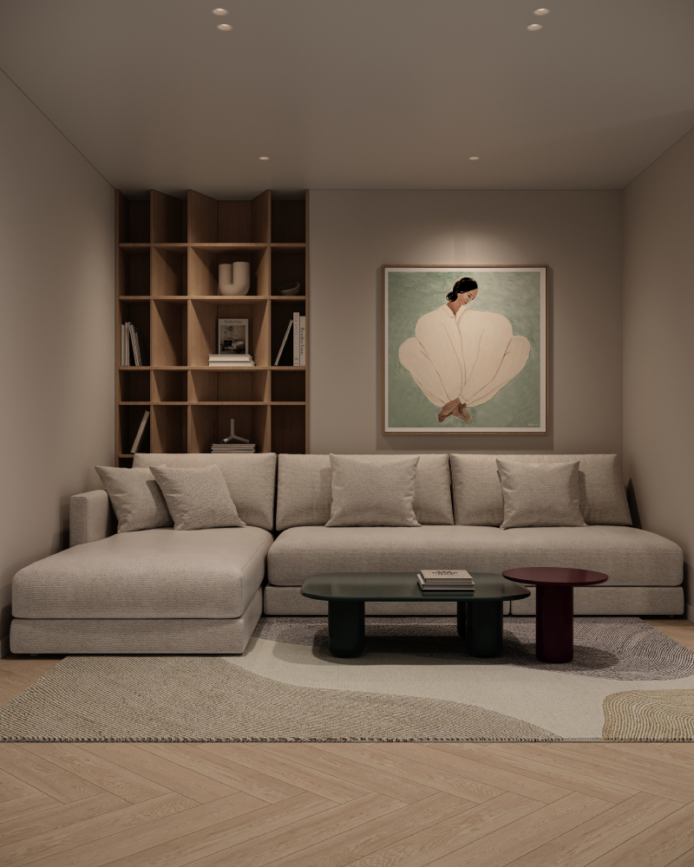
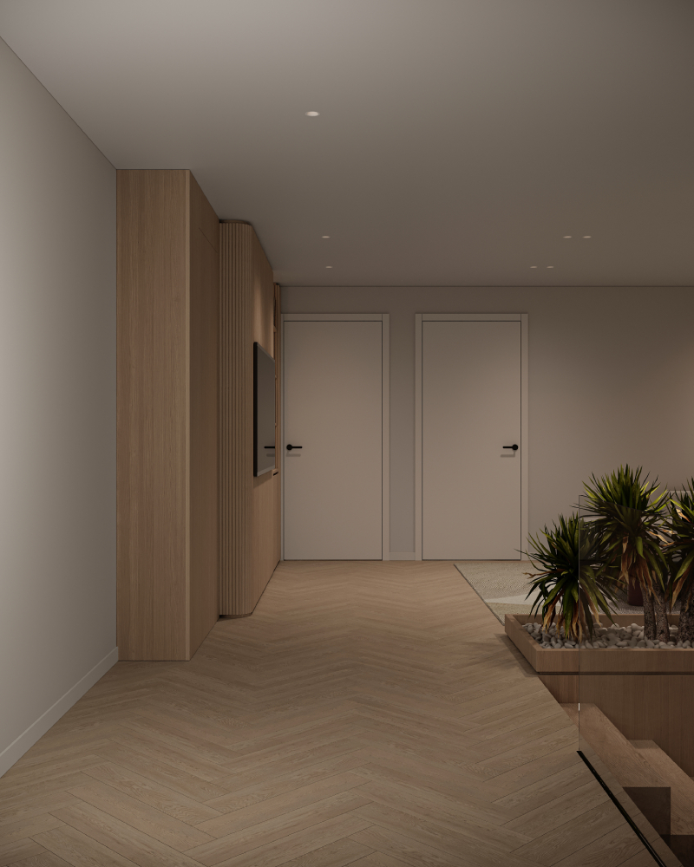
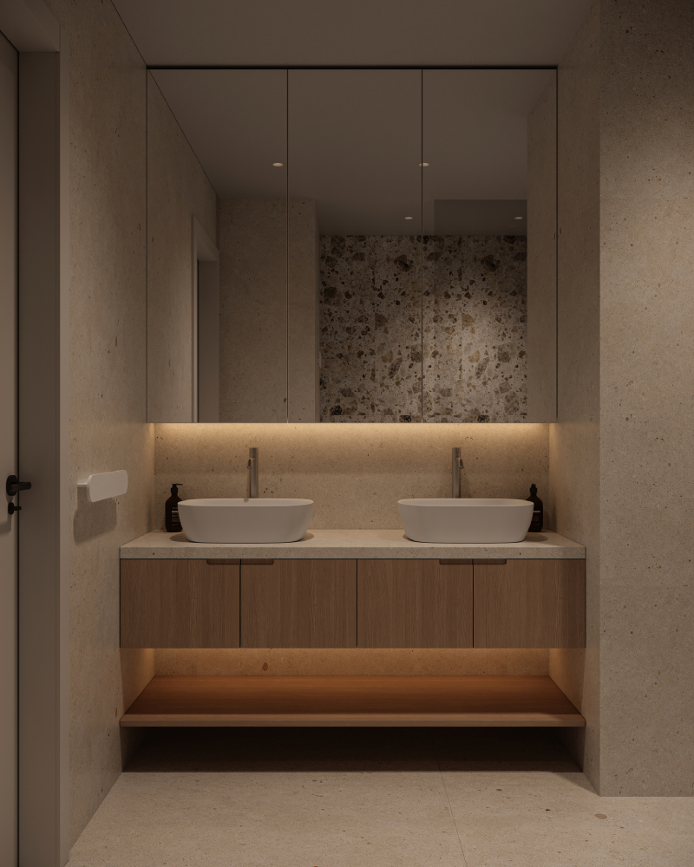
The final result is a residence that feels composed, warm, and deeply considered. Through architectural integration, material honesty, and understated detailing, the home offers a refined living experience that is both elegant and highly livable designed to age gracefully over time.