CSA
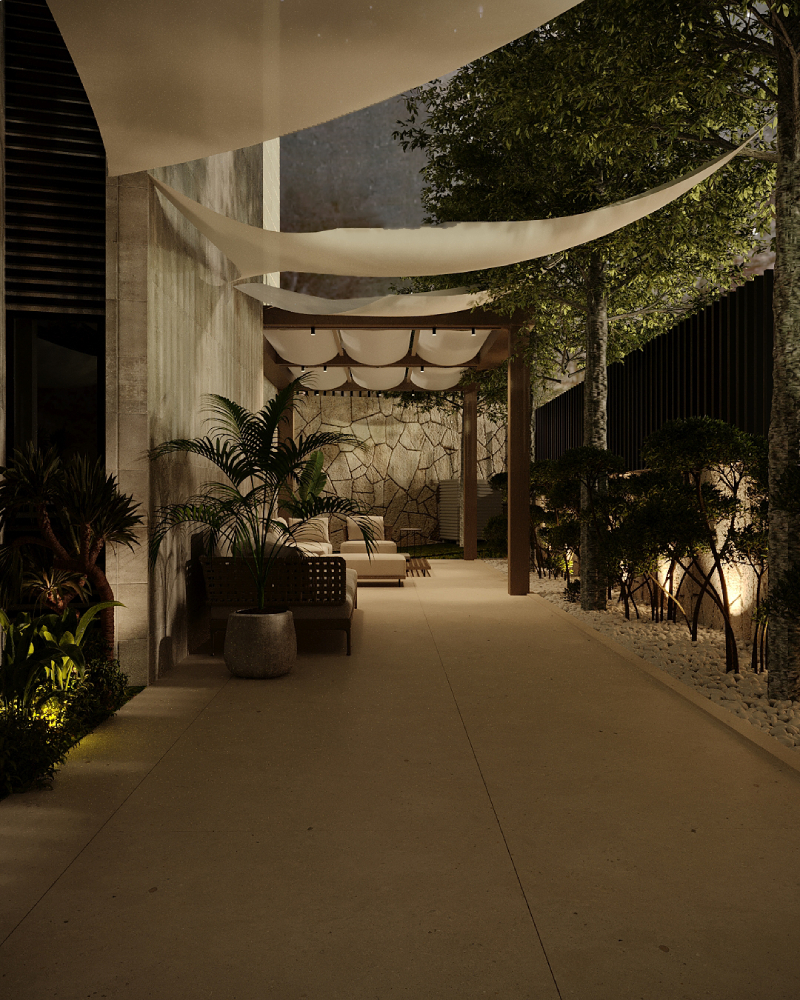
This residence is conceived as a serene and refined living environment where light, material continuity, and proportion define the experience. The brief was to create a timeless home that feels calm and elevated, balancing architectural clarity with warmth and comfort through a soft, natural palette.
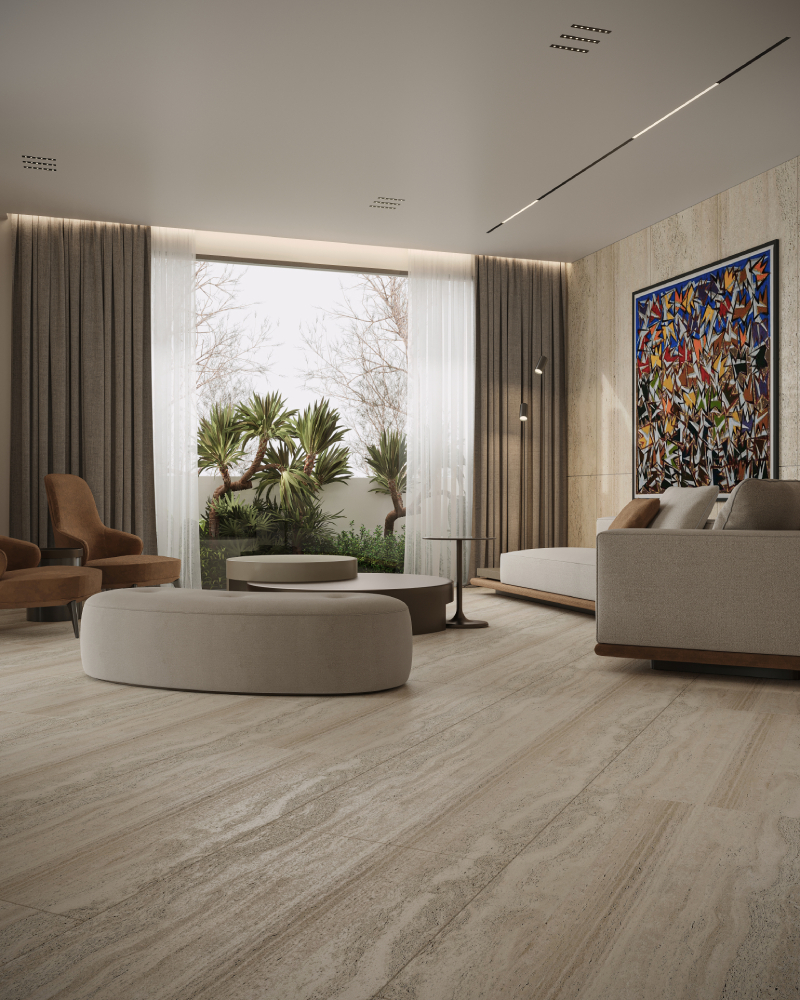
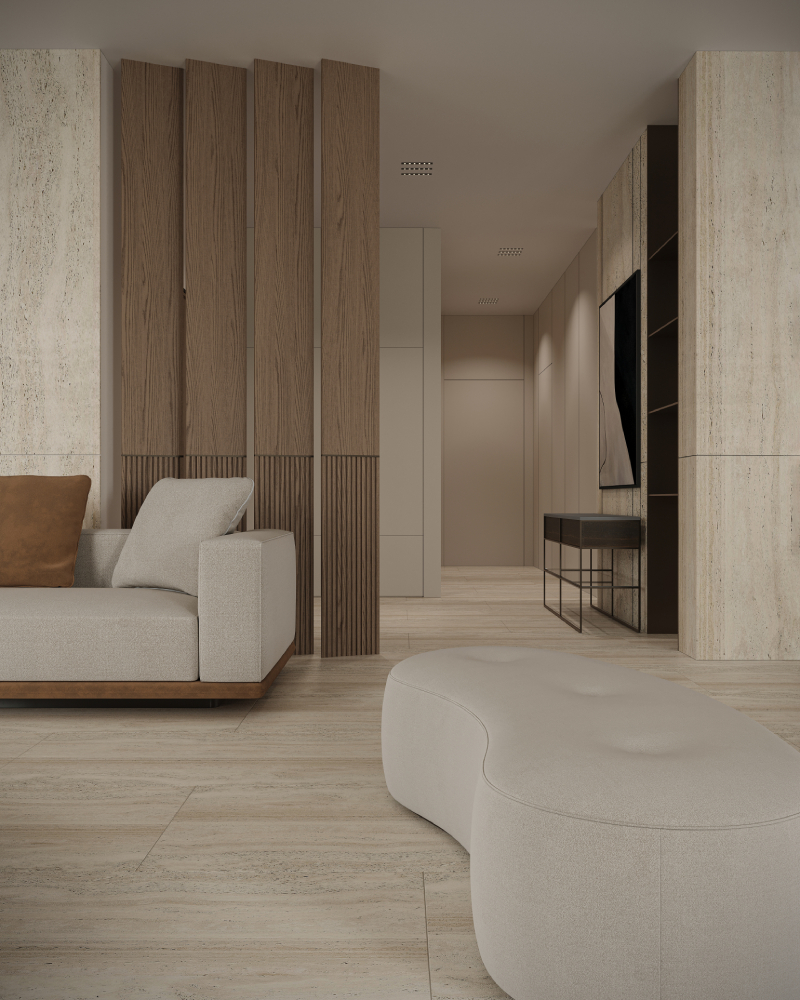
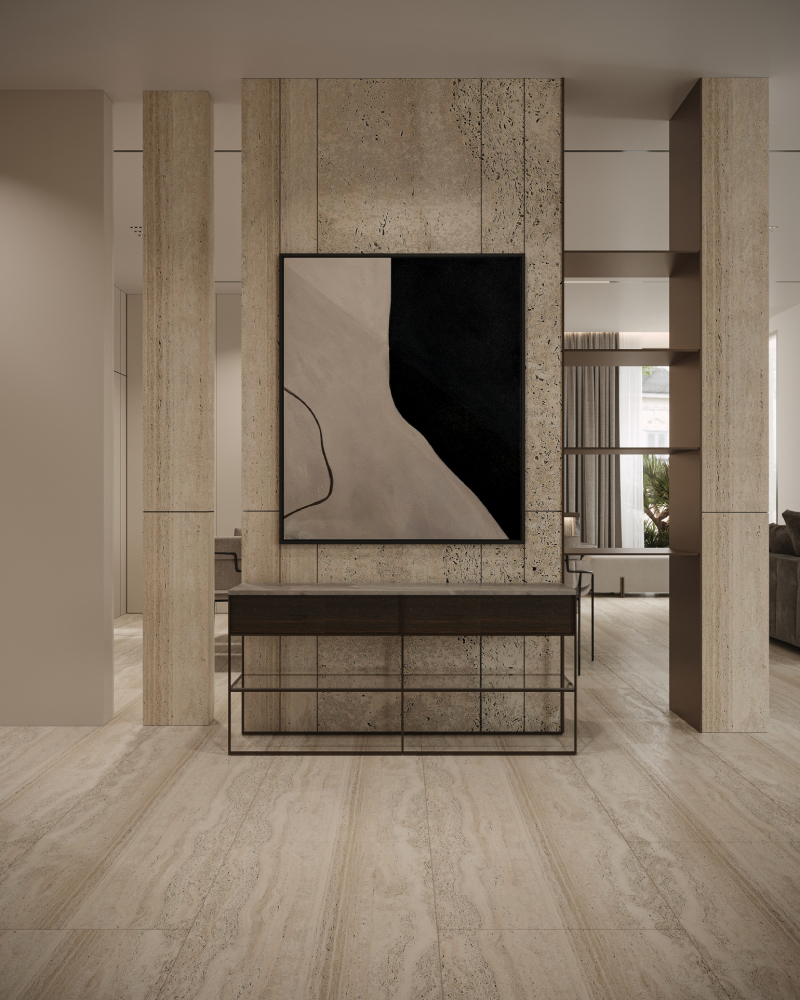
The concept is rooted in simplicity and flow. Spaces are organized to feel open and continuous, with subtle transitions guiding movement rather than rigid separations. Architectural elements are composed with restraint, allowing material texture, natural light, and spatial rhythm to shape the atmosphere. The design language remains consistent across the home, reinforcing cohesion while allowing each space to breathe.
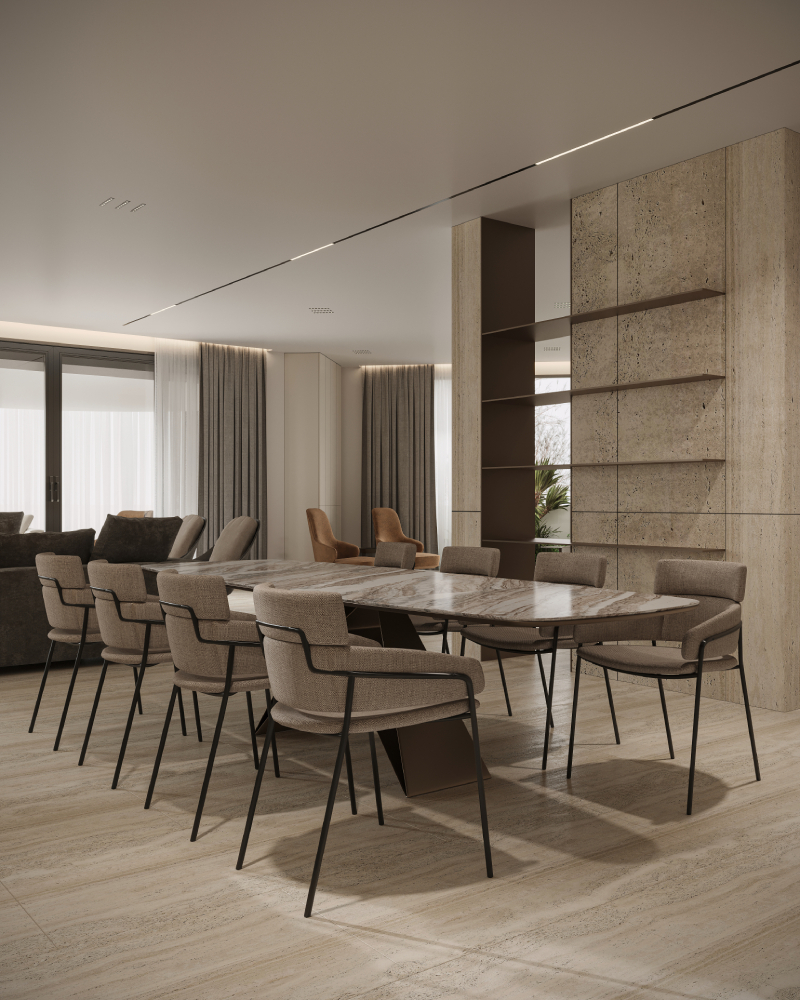
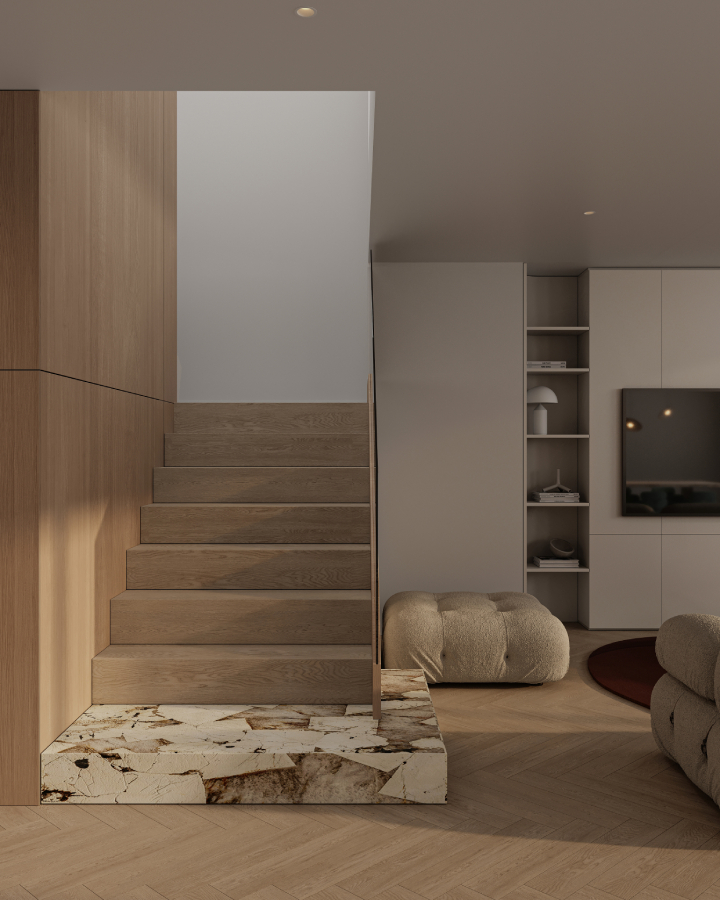
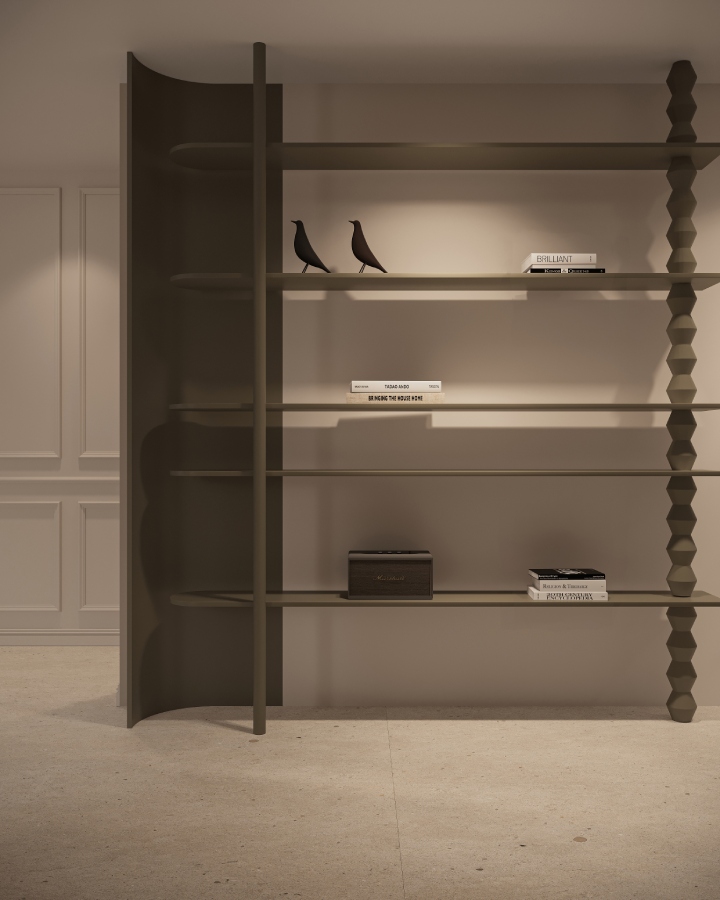
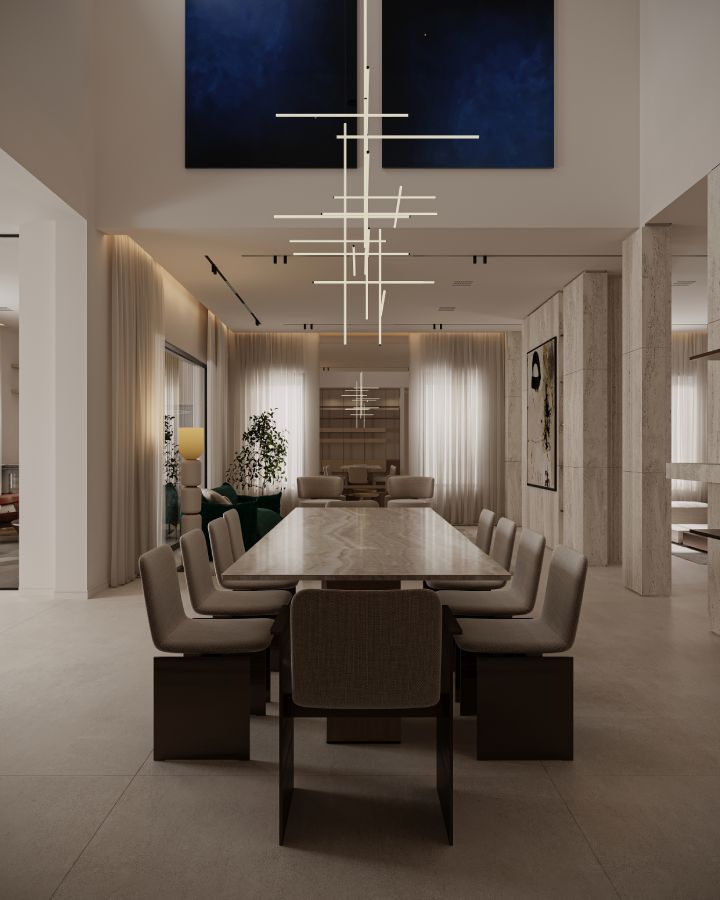
The layout supports both everyday living and moments of gathering. Living, dining, and kitchen areas are visually connected to encourage interaction, while private zones are carefully articulated to provide comfort and retreat. Integrated joinery, concealed storage, and built-in elements are designed as part of the architecture, enhancing functionality without disrupting visual calm.
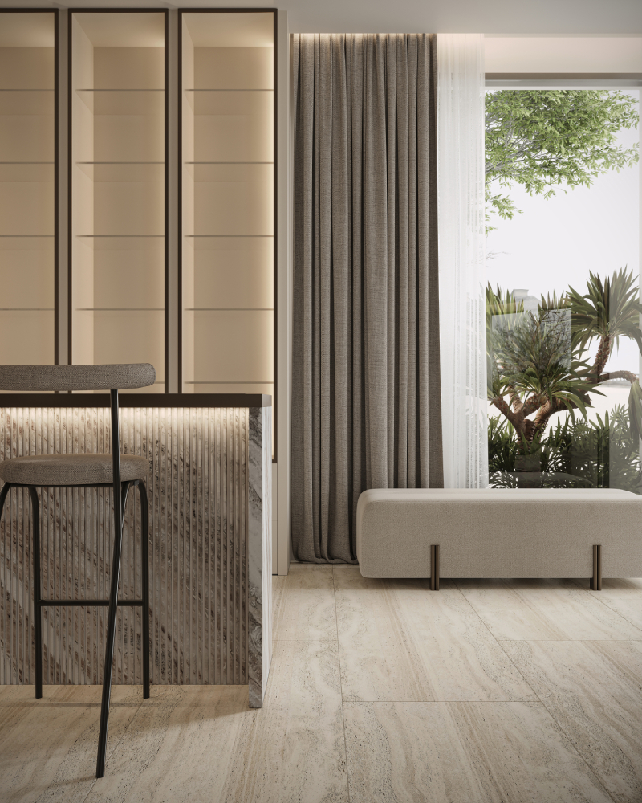
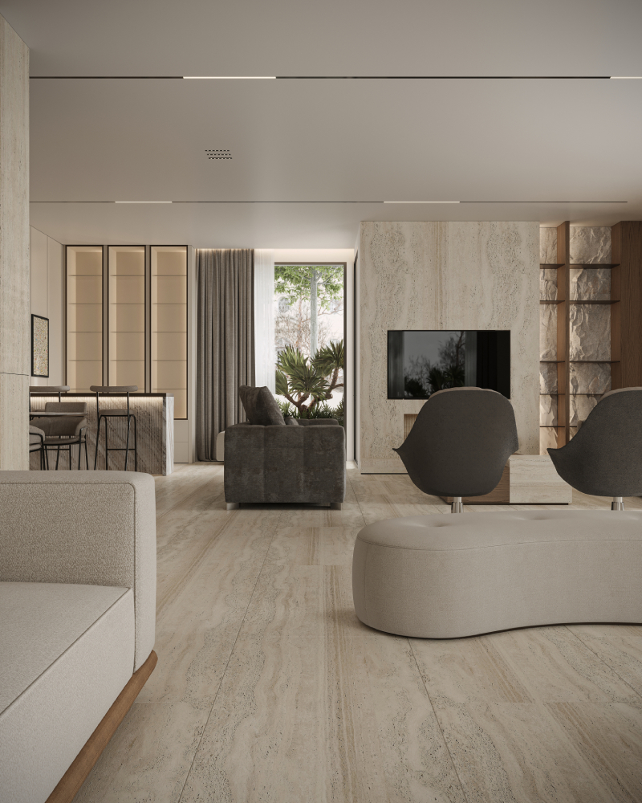
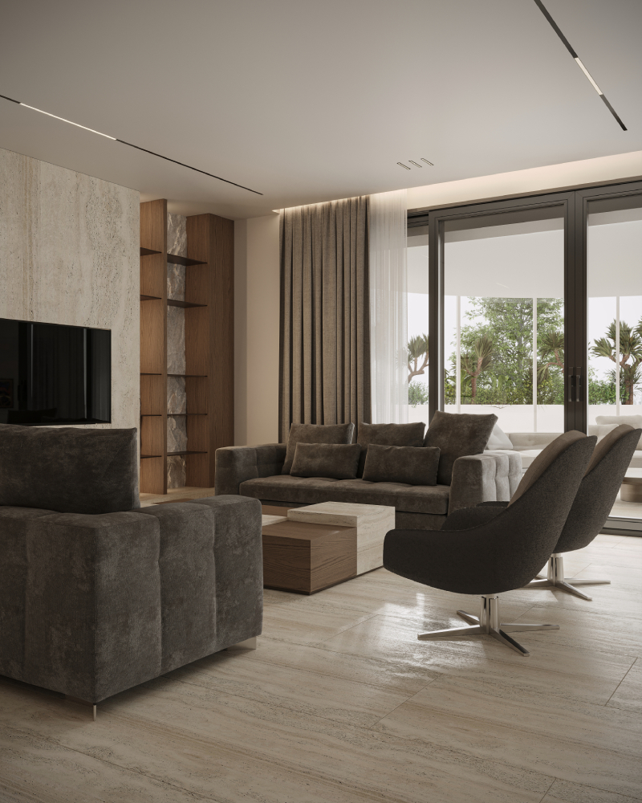
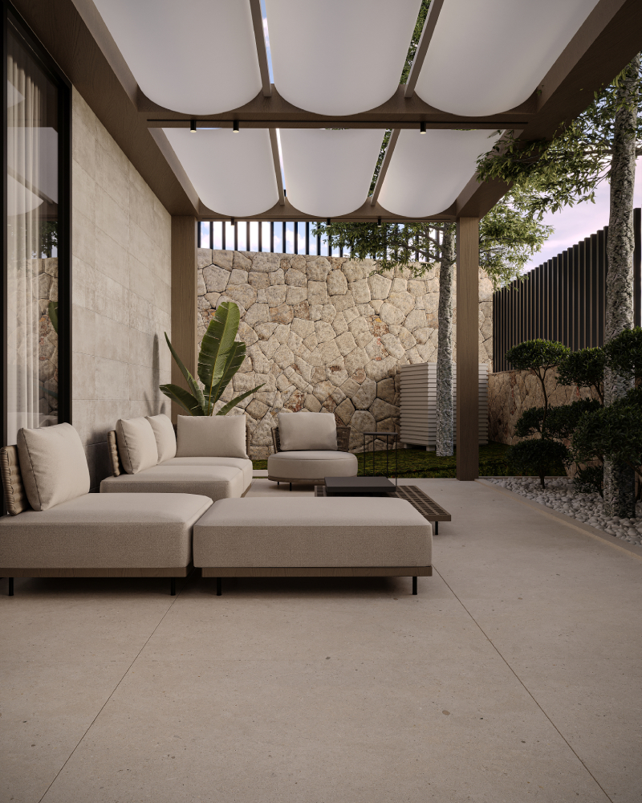
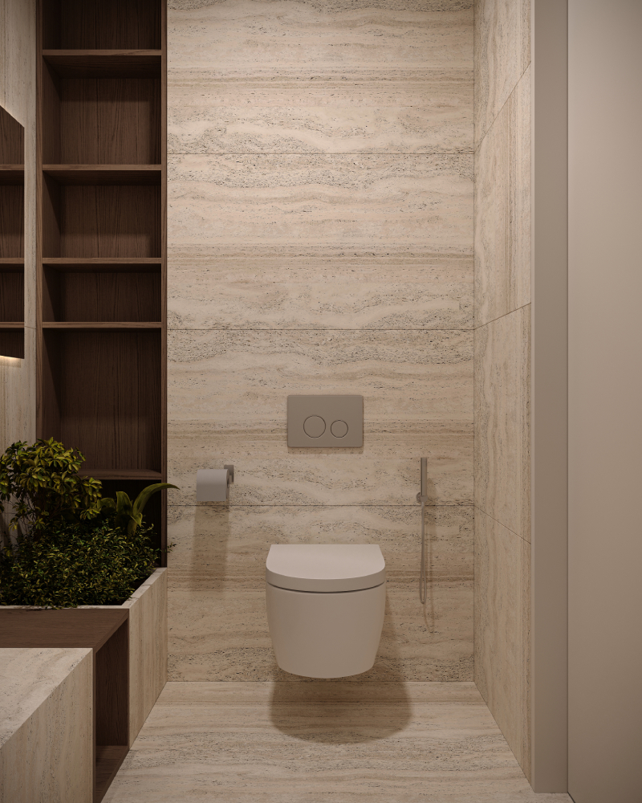
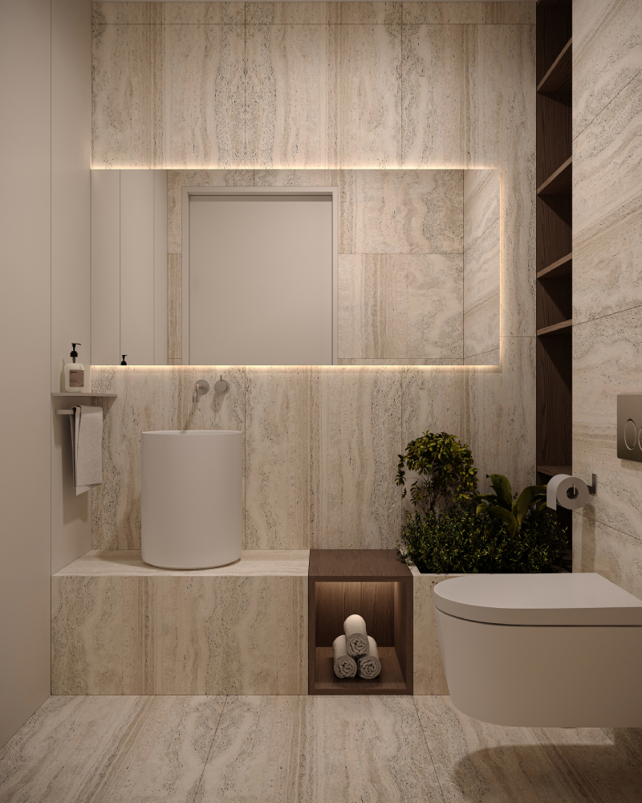
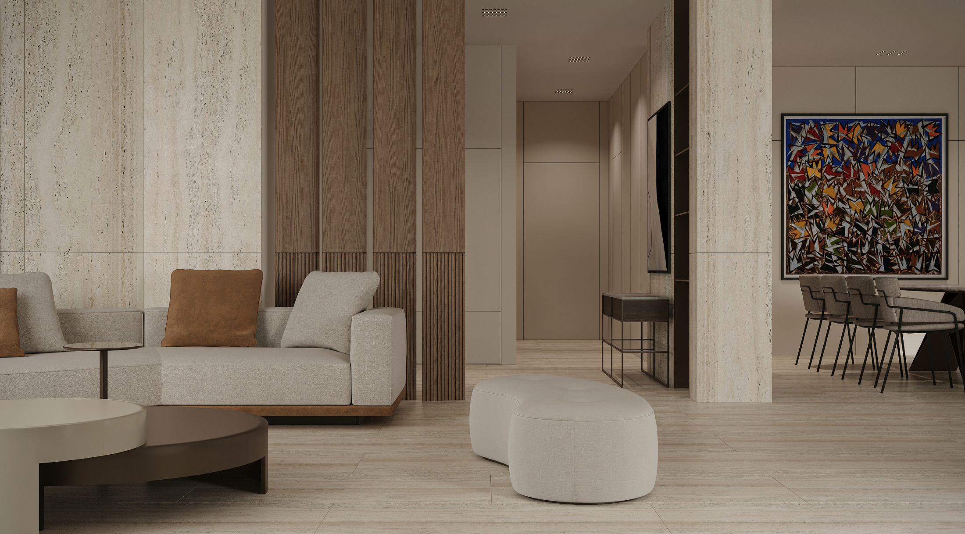
The interior is defined by a light, cohesive palette centered on honed travertine, used across floors, walls, and built-in elements to create material continuity. Warm timber accents and soft neutral textiles add balance and warmth, while integrated lighting highlights edges, textures, and spatial depth. Zones are defined through framed openings and subtle shifts in volume rather than solid partitions, maintaining openness and visual flow throughout the space.
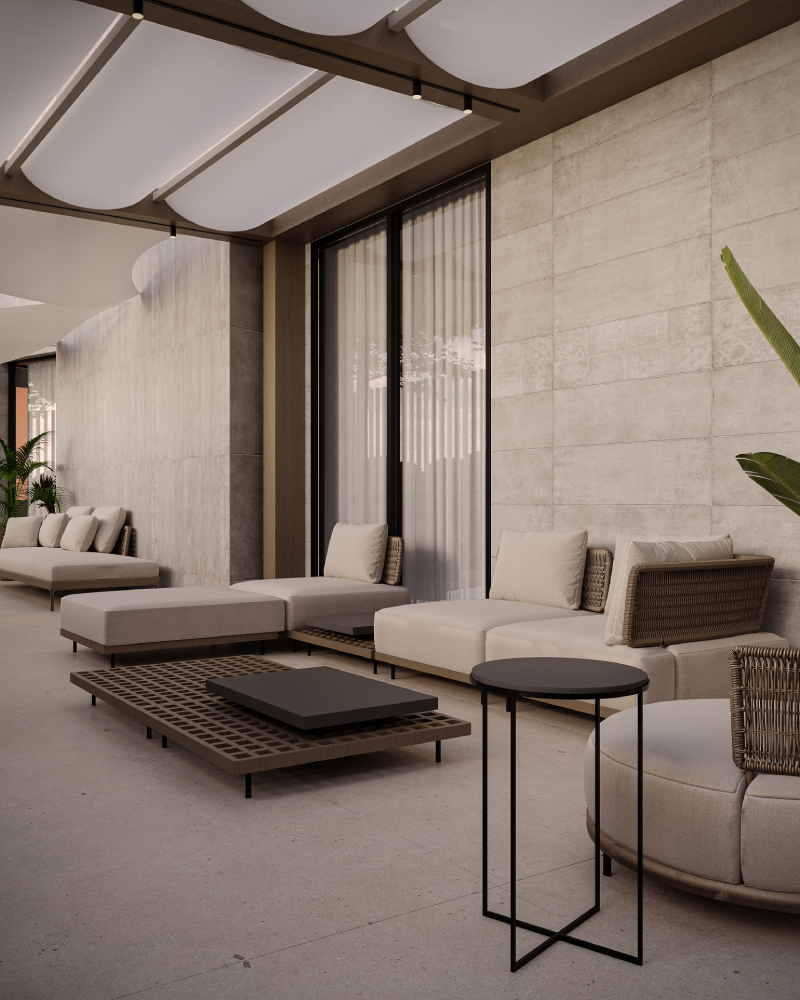
The result is a residence that feels balanced, timeless, and quietly sophisticated. Spaces flow effortlessly from one to another, offering a calm and inviting living experience. Through restraint, material honesty, and thoughtful detailing, the home achieves a sense of understated elegance designed to be lived in comfortably and experienced over time.