MKA
This apartment is conceived as a calm, contemporary living environment where clarity of space and material restraint define the experience. The brief was to create a refined, functional home that feels warm and intentional, balancing minimal architecture with everyday comfort and a strong sense of cohesion.
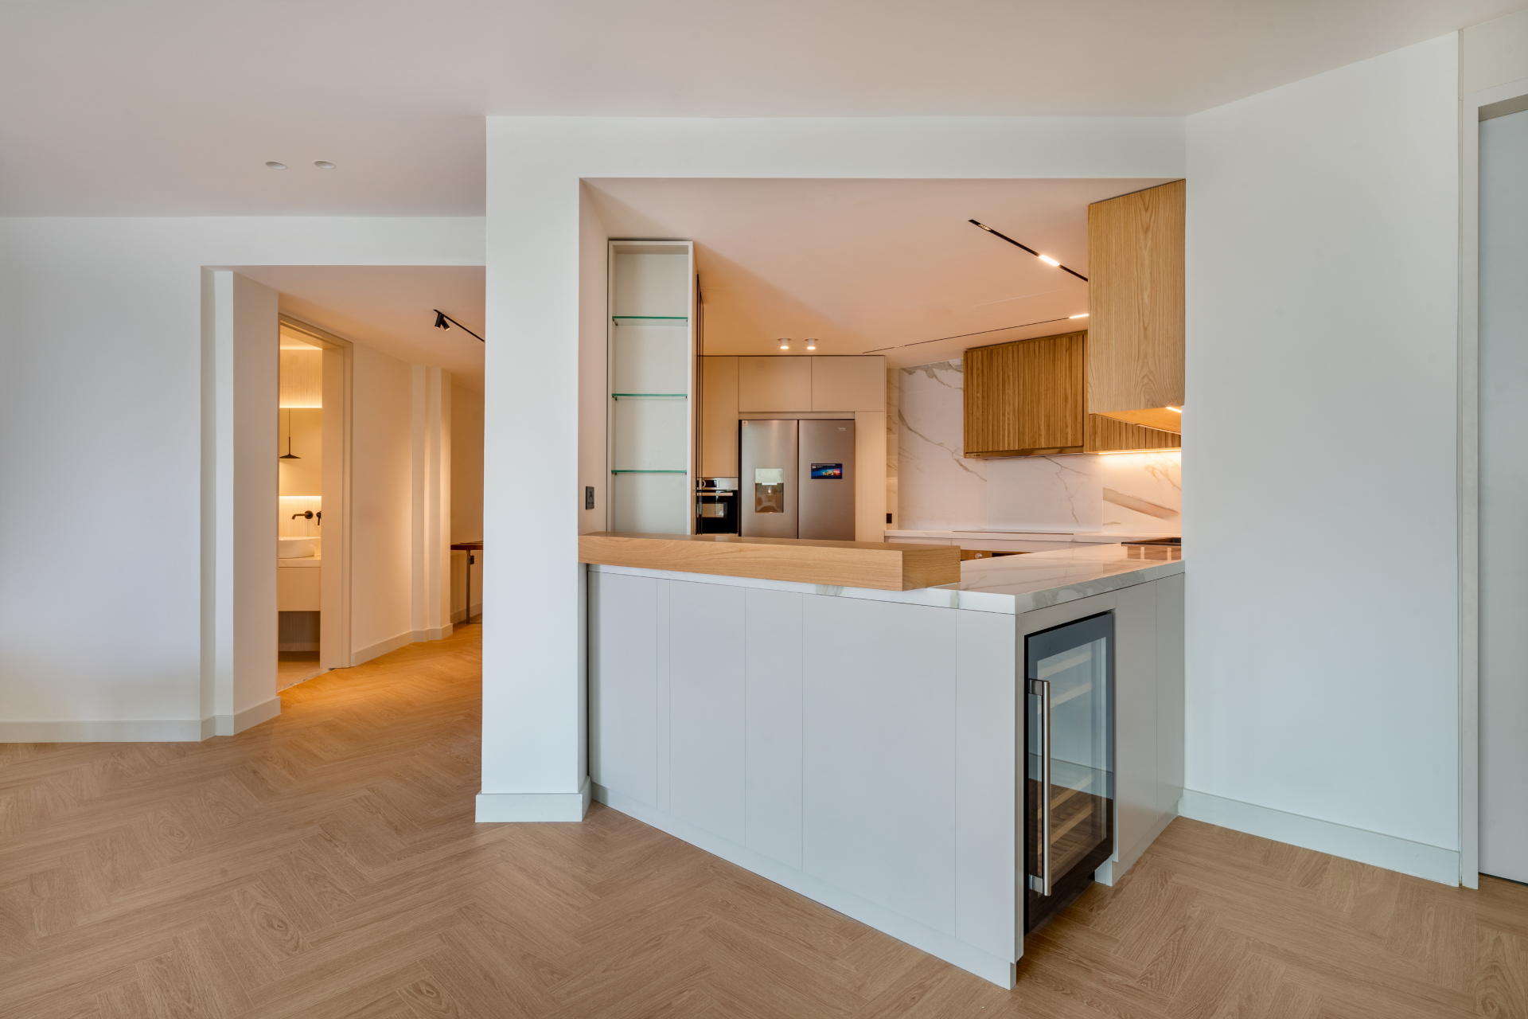
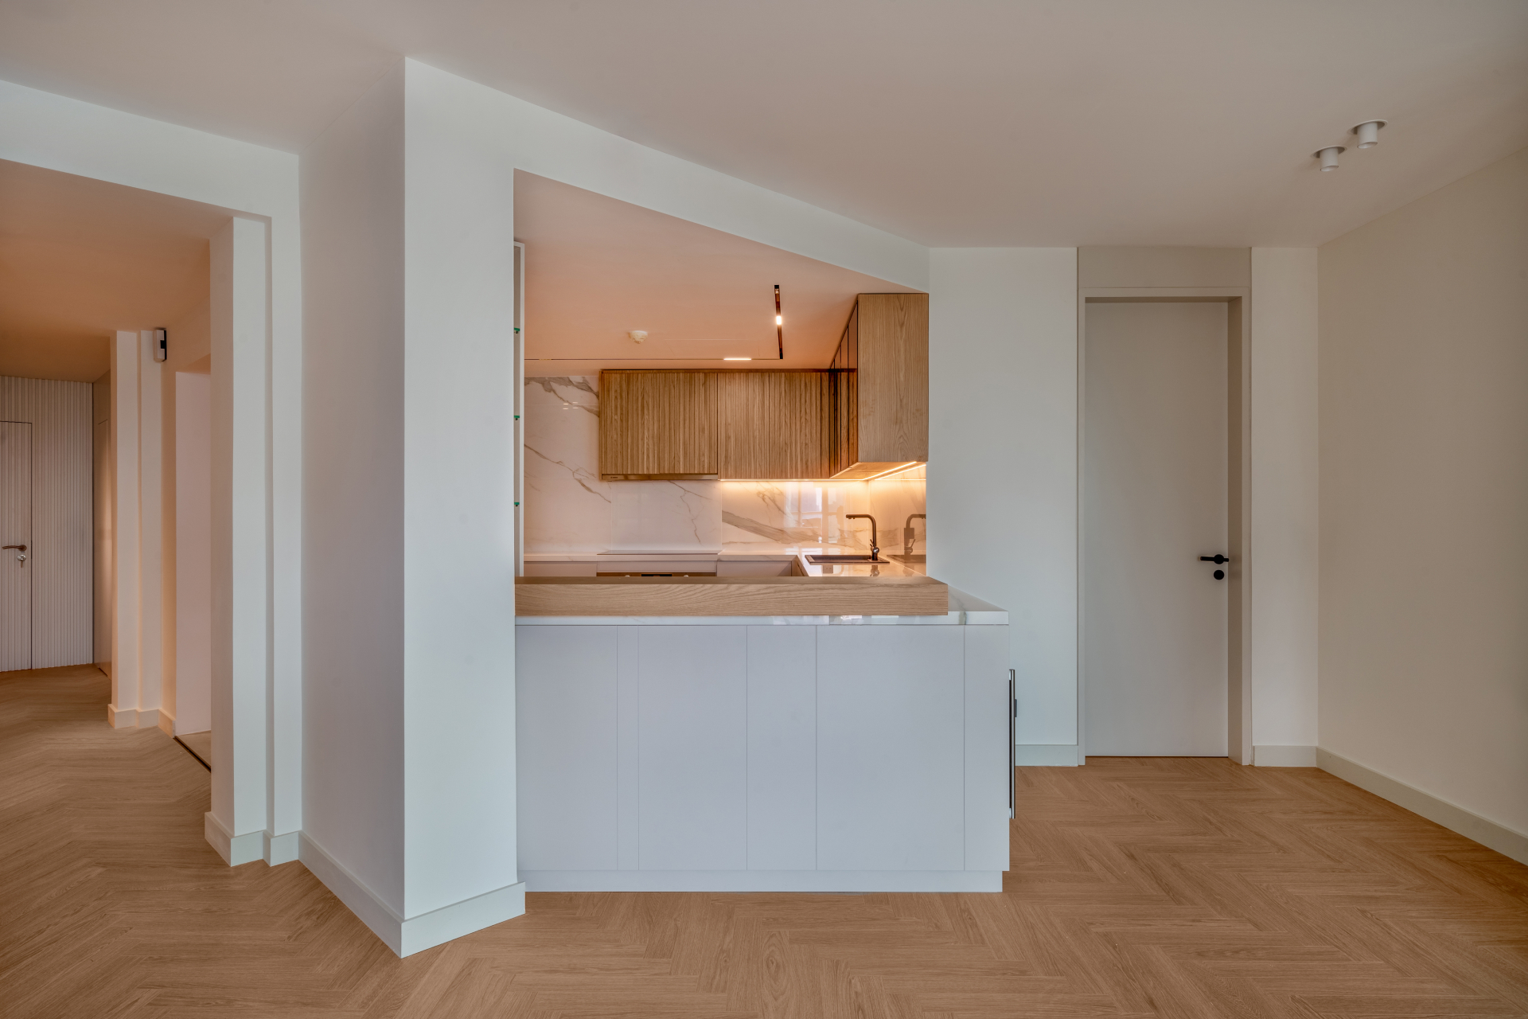
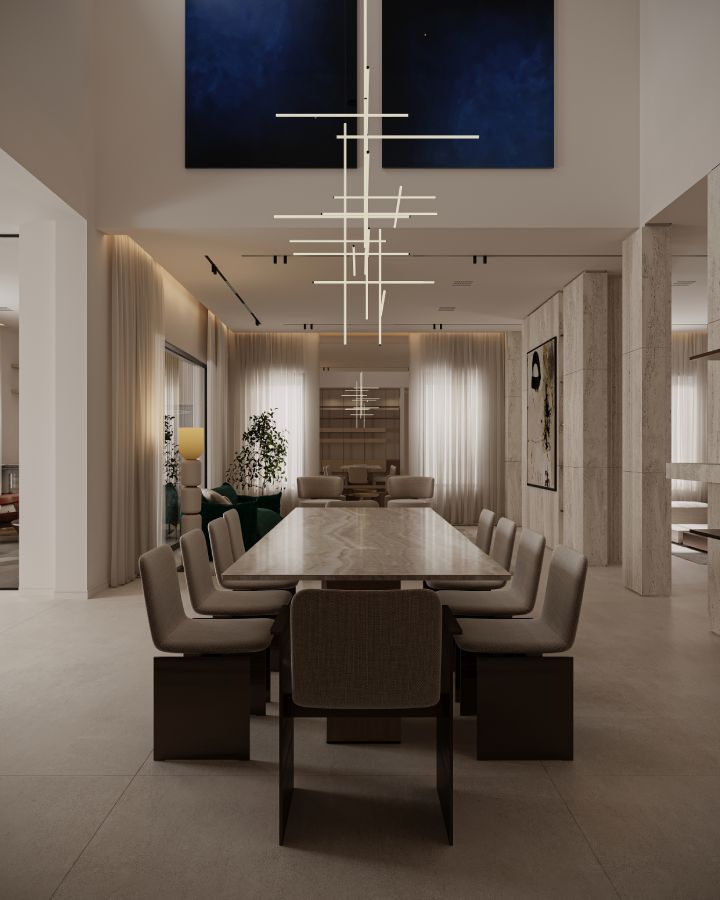
The concept focuses on spatial clarity and visual continuity. The layout is organized as a sequence of well-framed spaces, allowing living, dining, and kitchen areas to connect seamlessly while maintaining subtle separation. Architectural openings and clean transitions guide movement through the apartment, while integrated elements and consistent detailing reinforce a unified design language throughout.
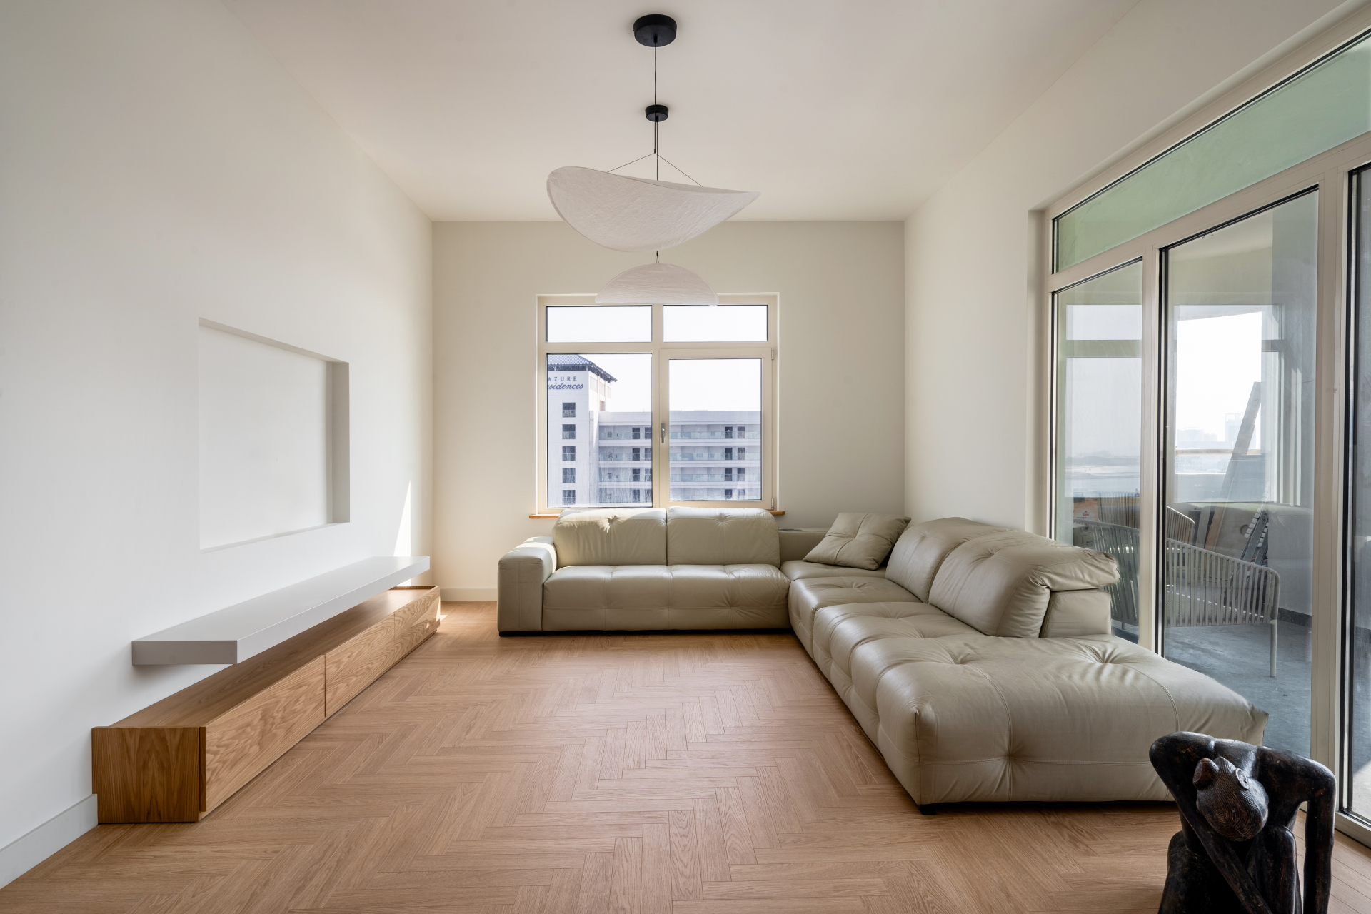
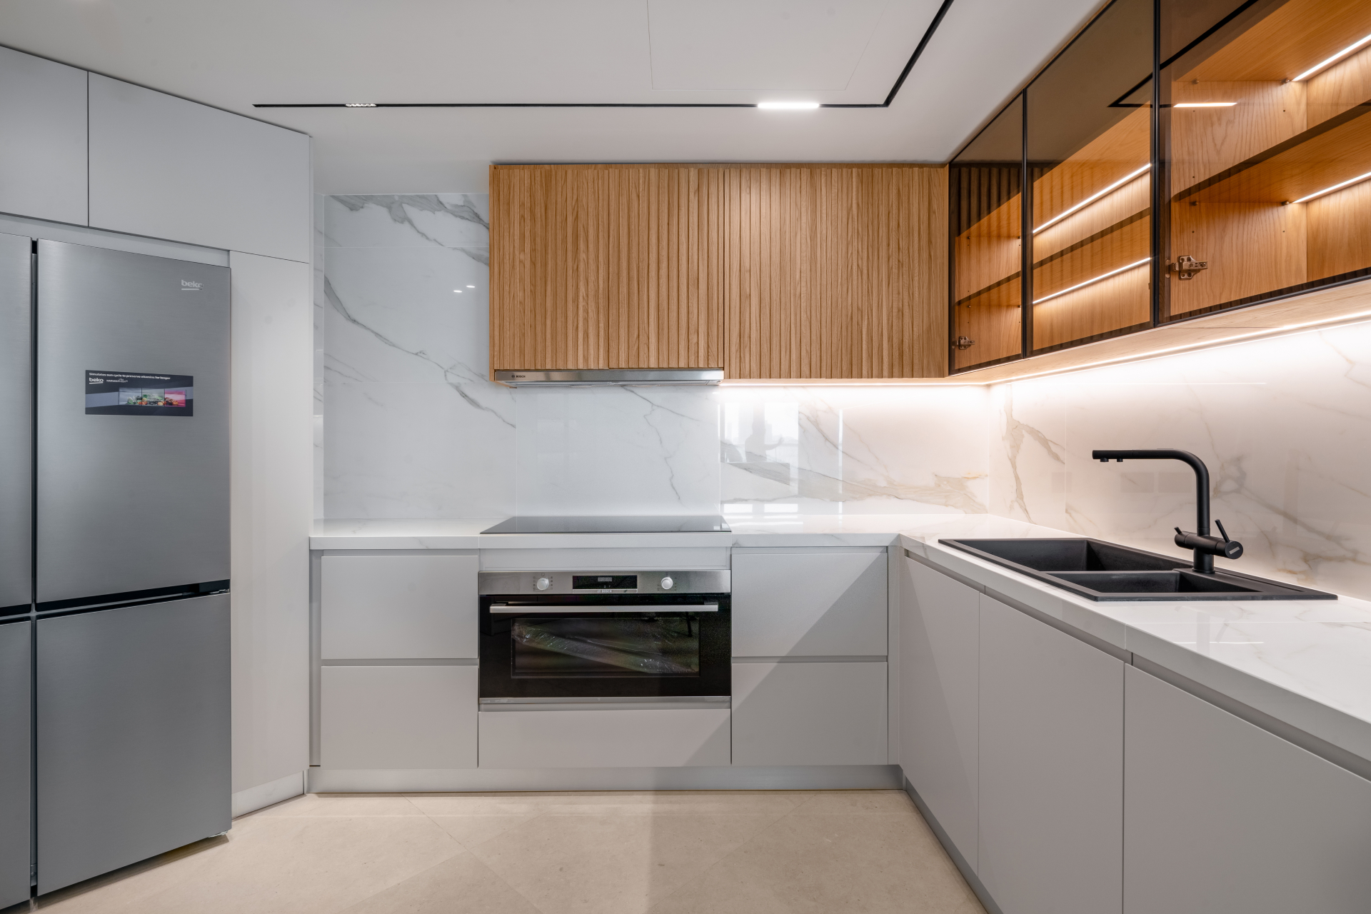
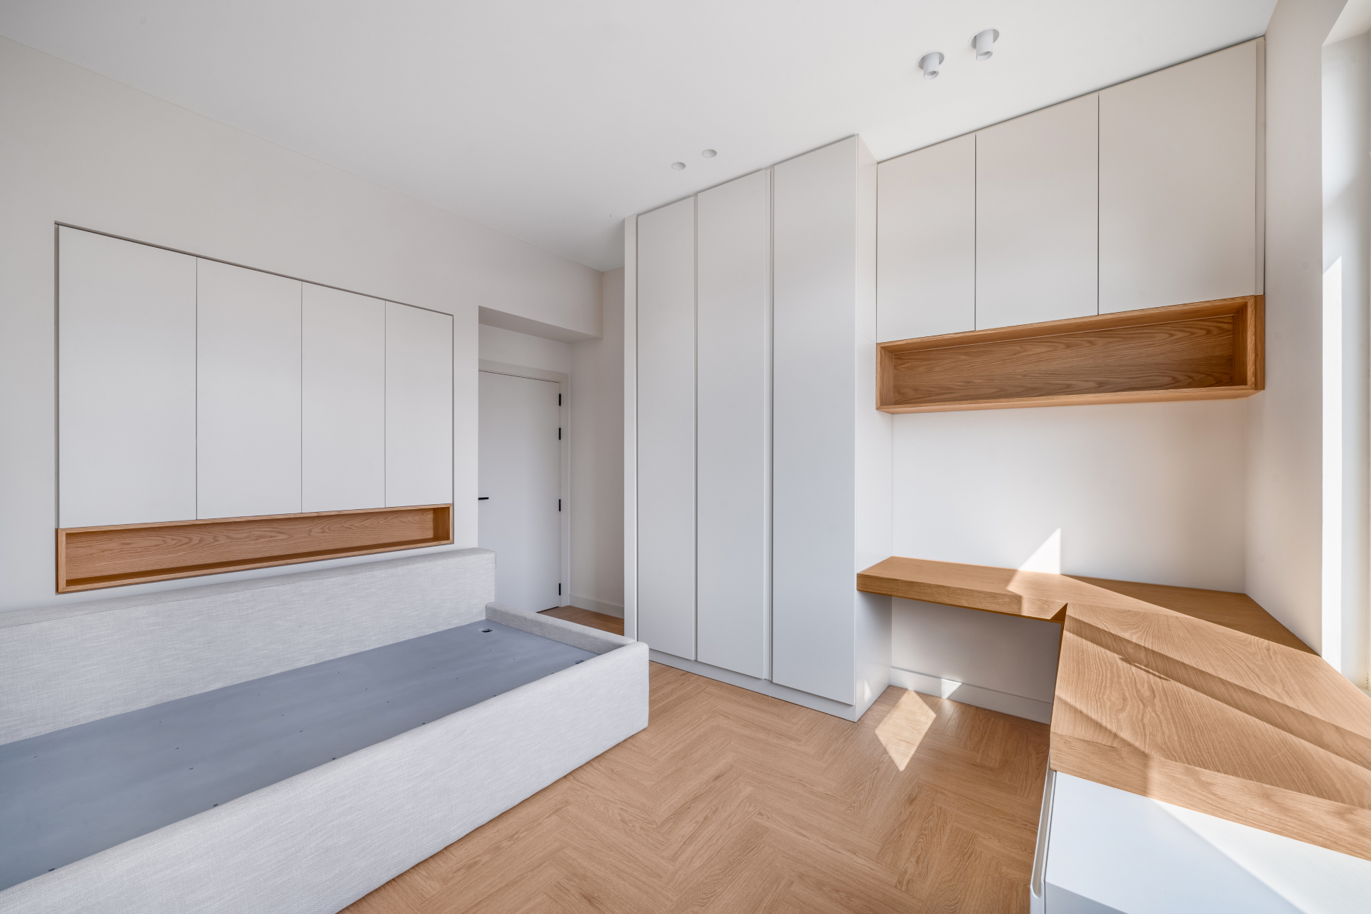
The plan supports both daily living and moments of gathering. Open living areas encourage interaction, while private zones are clearly defined to provide comfort and retreat. Custom joinery is used extensively, from built-in storage to media units and bedroom cabinetry, maximizing functionality without adding visual clutter. Circulation is intuitive, allowing the apartment to adapt easily to changing needs and lifestyles.
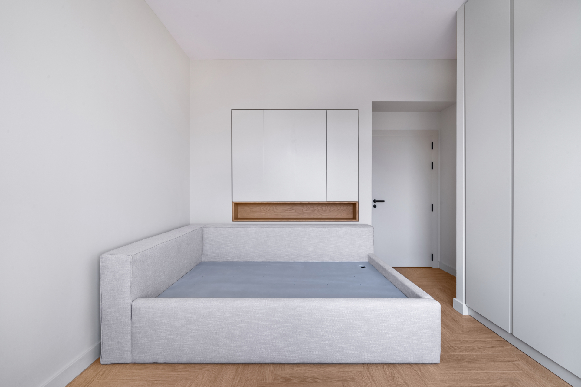
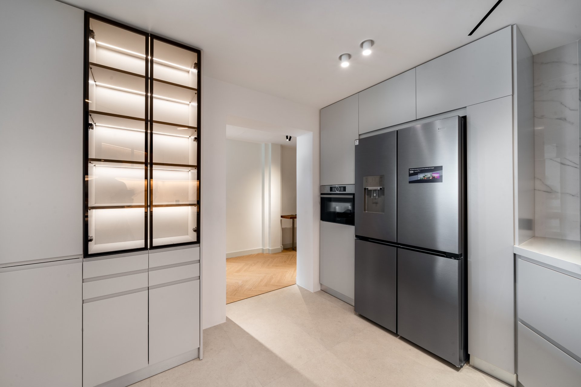
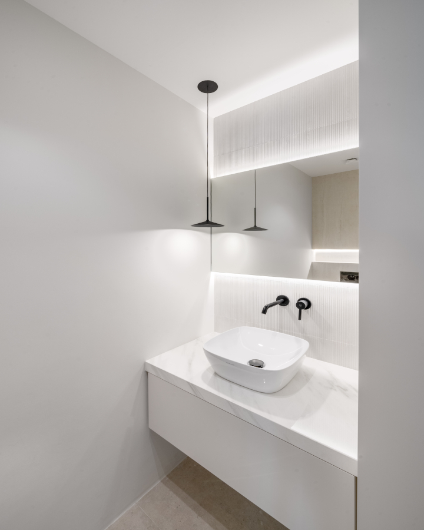
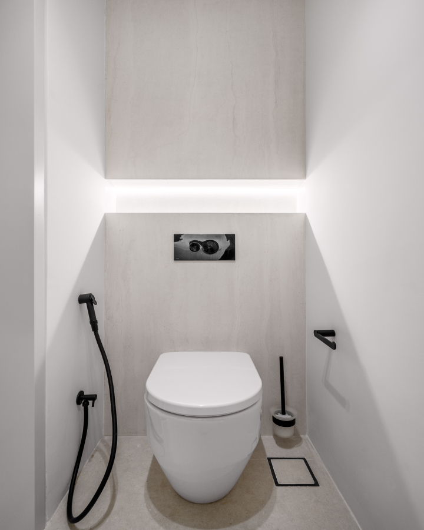
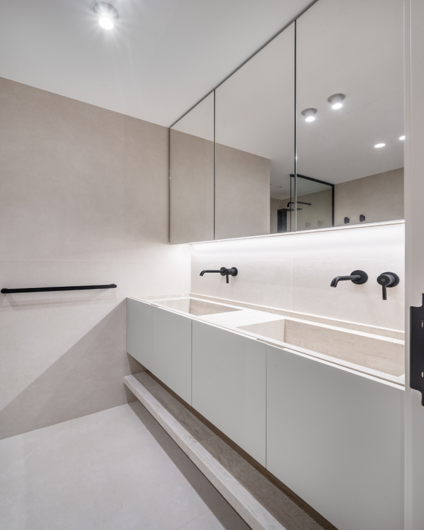
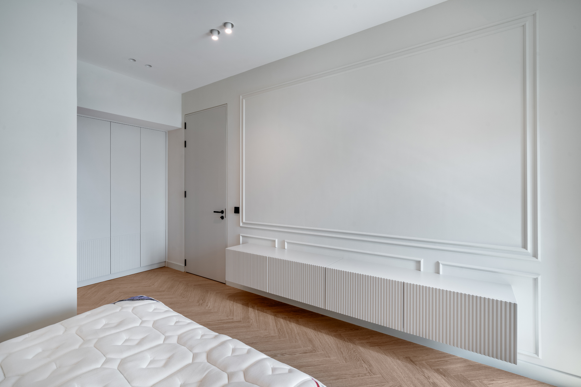
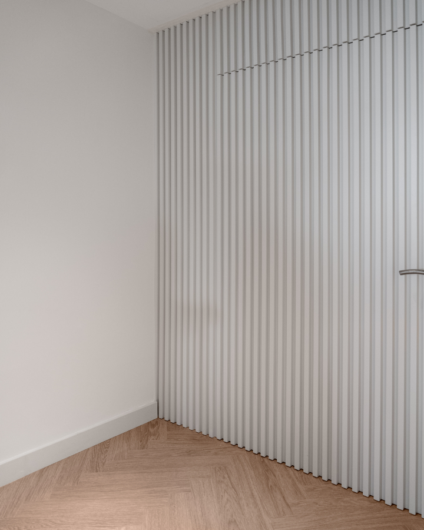
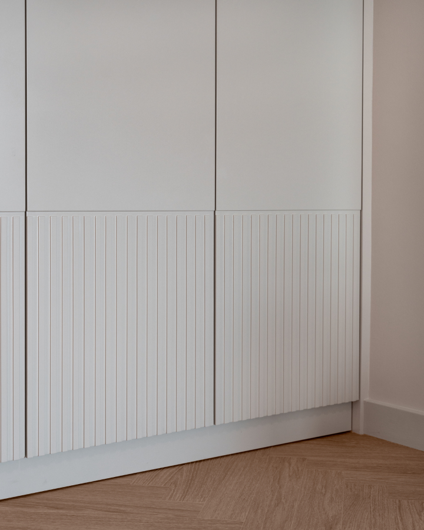
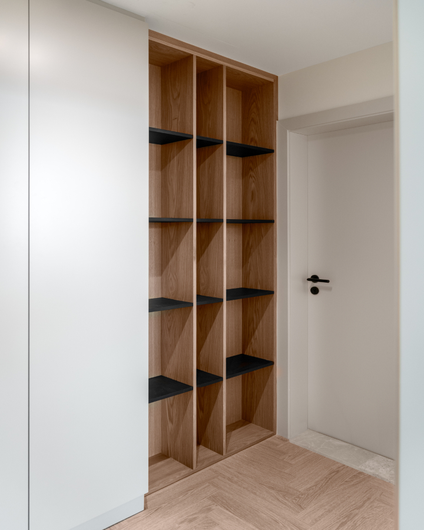
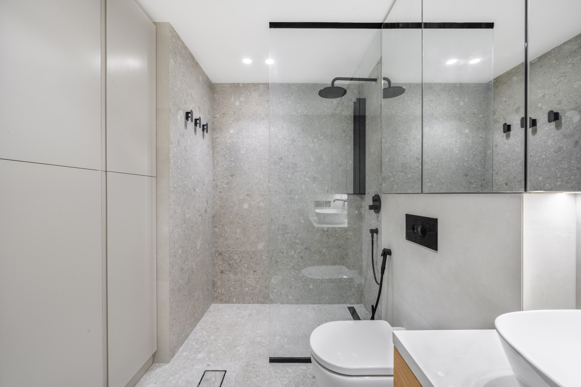
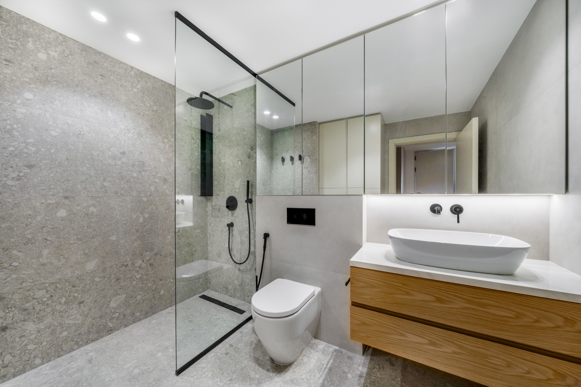
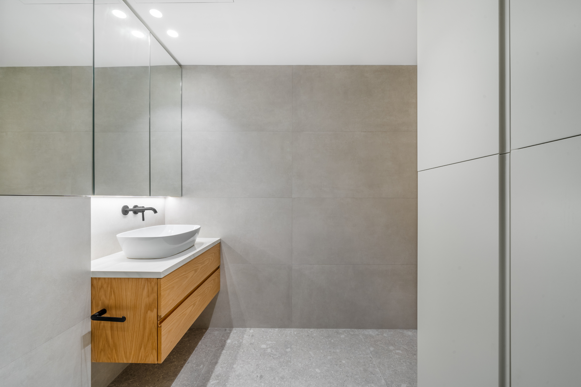
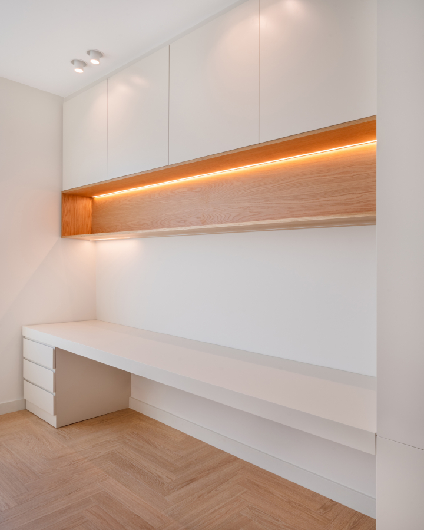
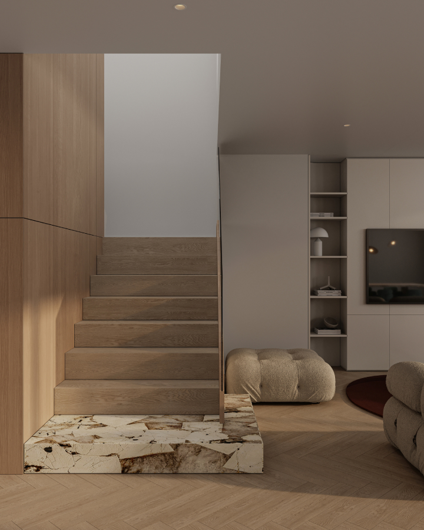
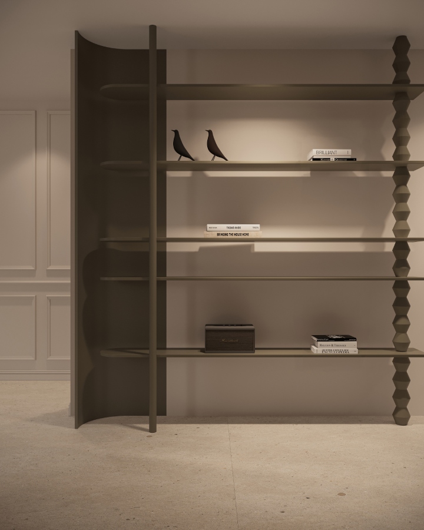
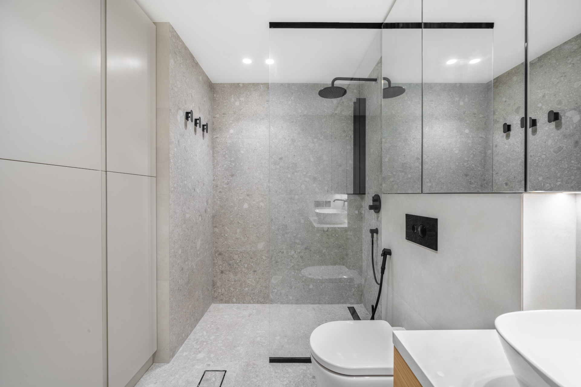
A restrained, warm palette anchors the interior: natural wood floors laid in herringbone, light-toned cabinetry, soft stone surfaces, and matte finishes create a timeless backdrop. Vertical textures and fluted details introduce depth, while concealed lighting and minimal fixtures enhance the architectural lines.
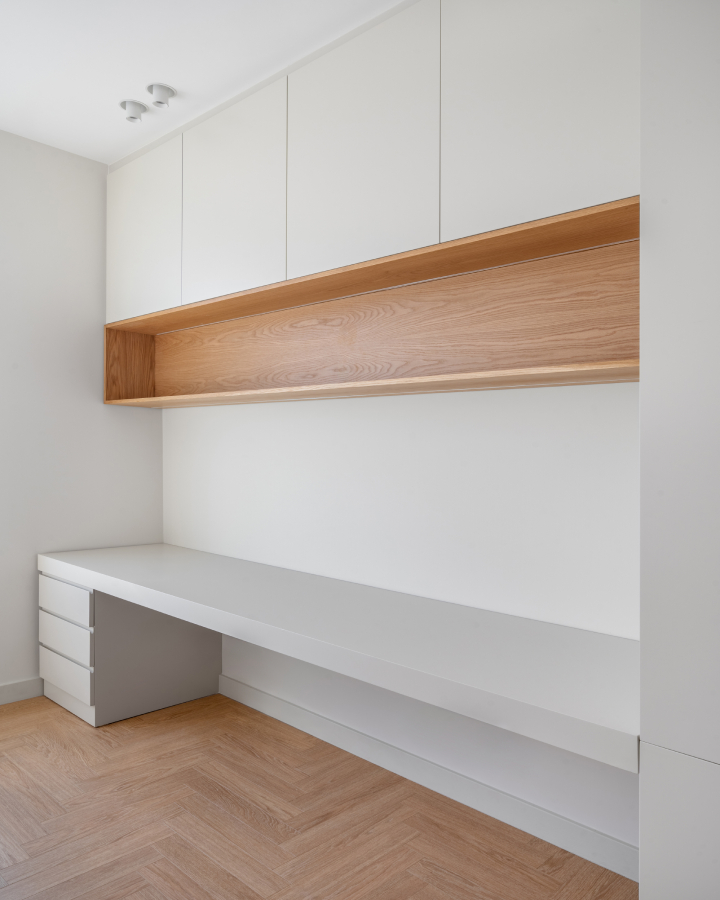
The result is a residence that feels calm, balanced, and thoughtfully composed. Spaces flow naturally from one to another, offering a sense of ease and understated elegance. The apartment delivers a refined living experience where functionality, comfort, and architectural simplicity come together in a cohesive and enduring design.